For sale: appartement
€ 490.000
Tiensestraat
134
, Leuven

--
Ground area
113 m²
Habitable area
2 bedrooms
Number of bedrooms
2 bathrooms
Number of bathrooms
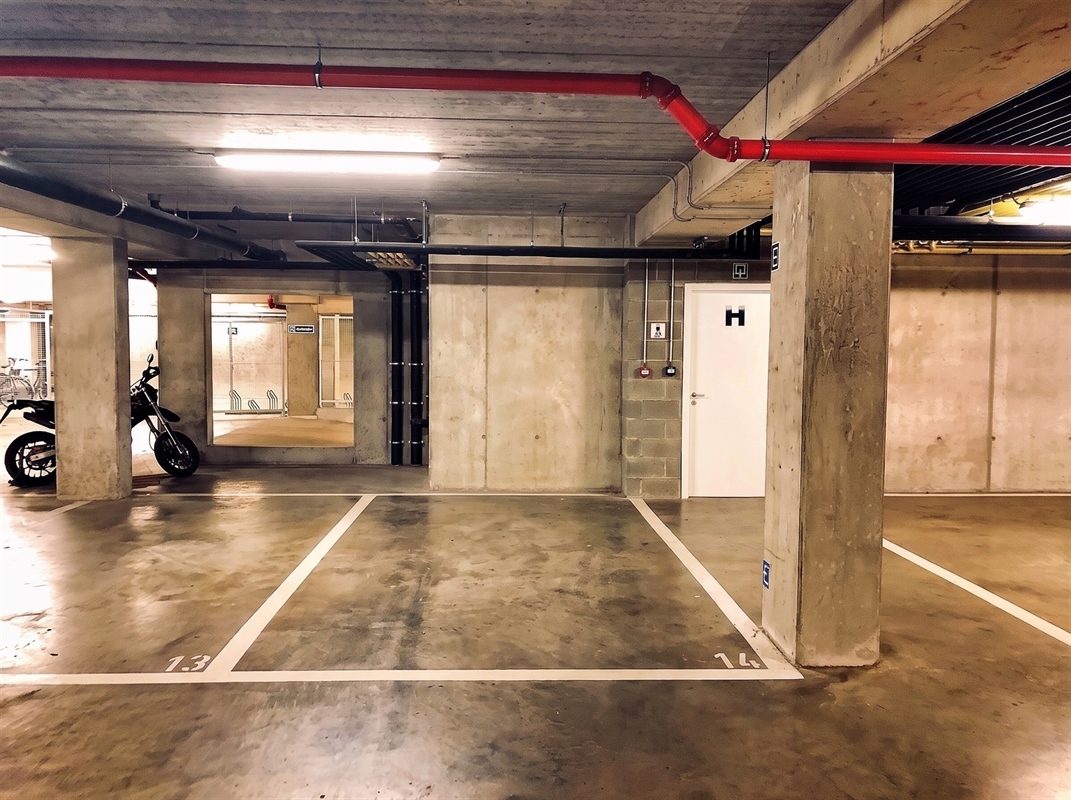
1 parking spot(s)
Garage
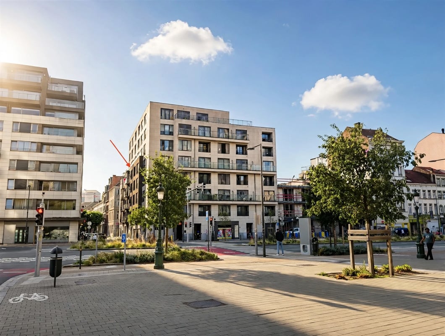
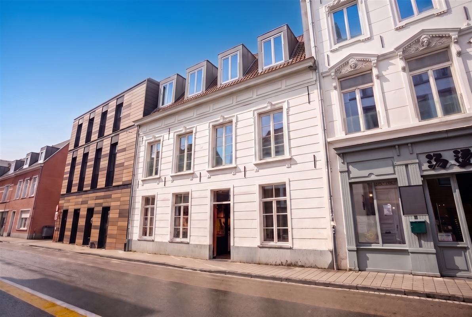
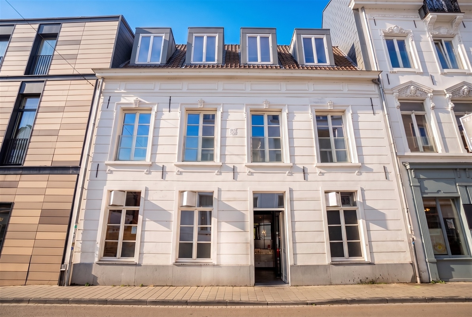
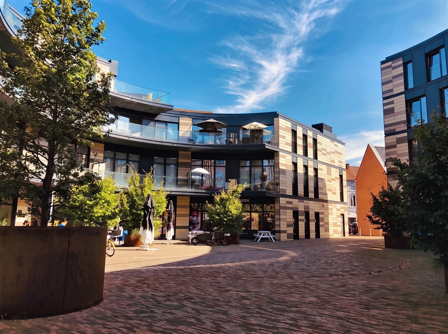
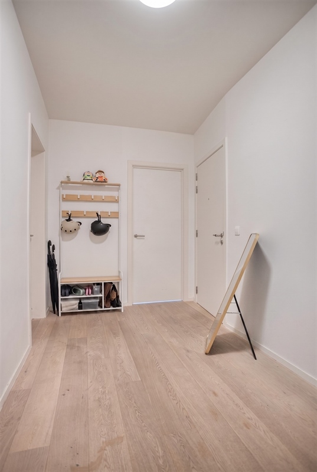
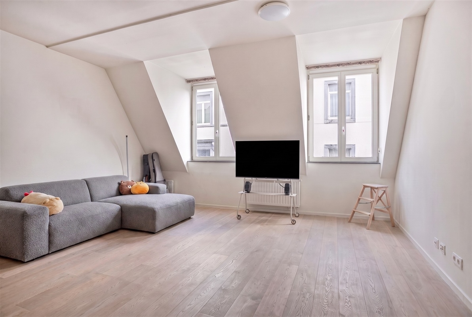
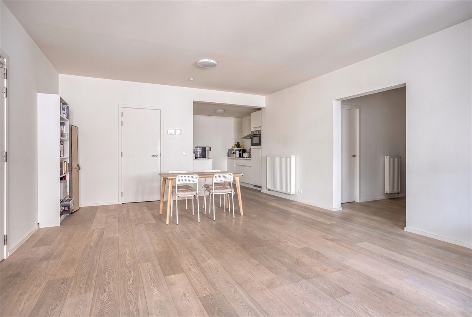
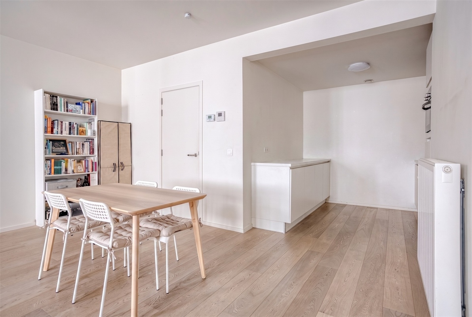
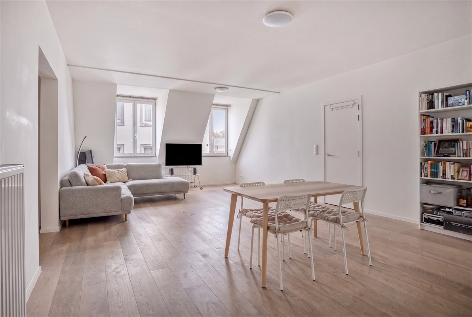
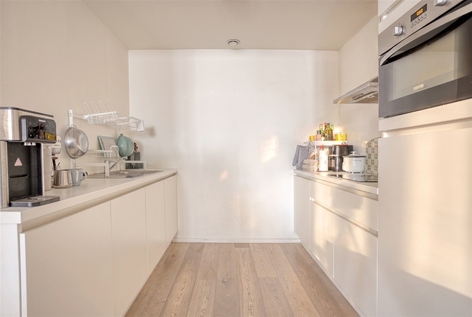
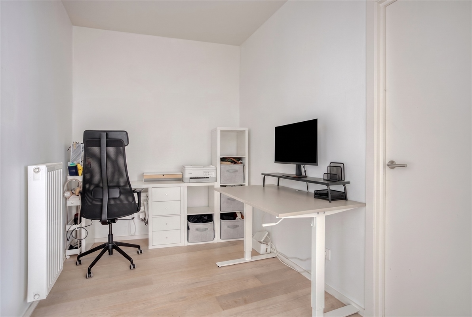
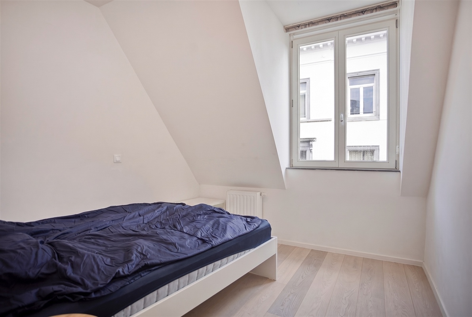
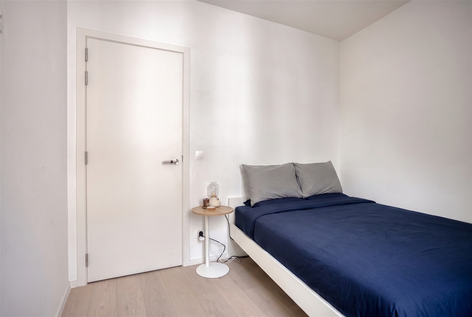
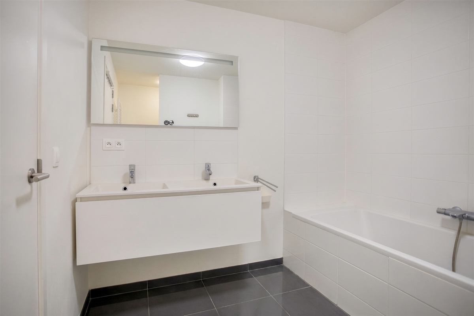
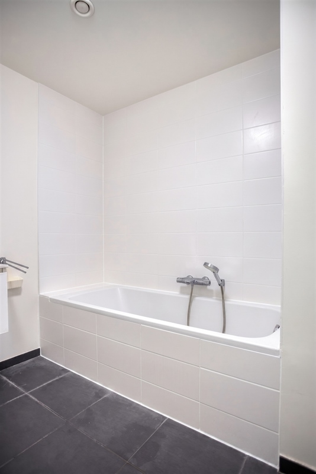
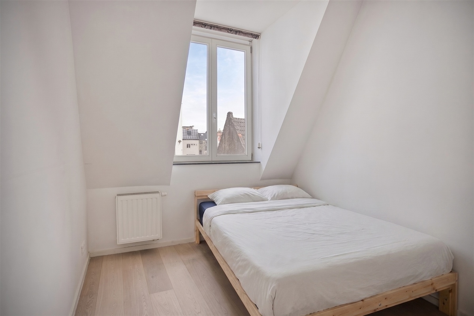
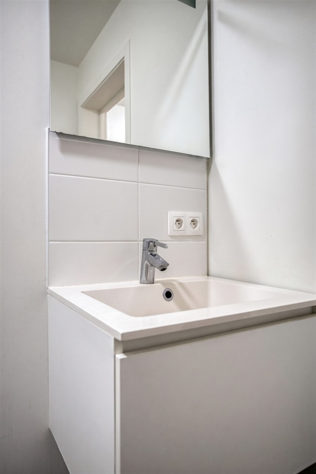
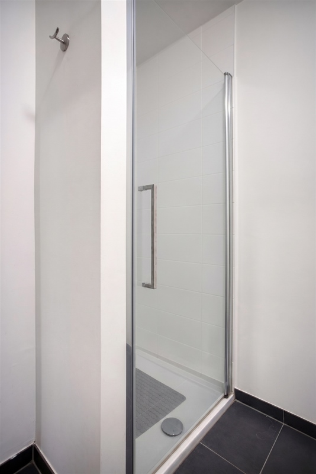
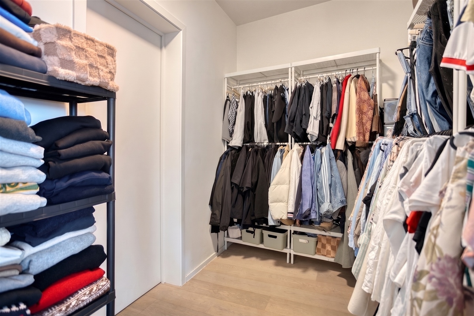
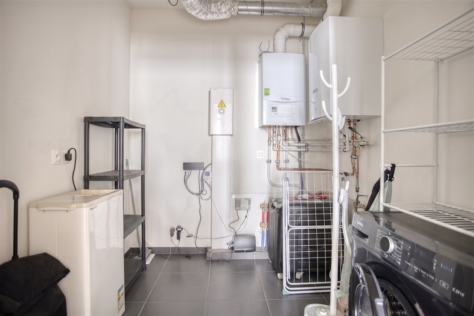
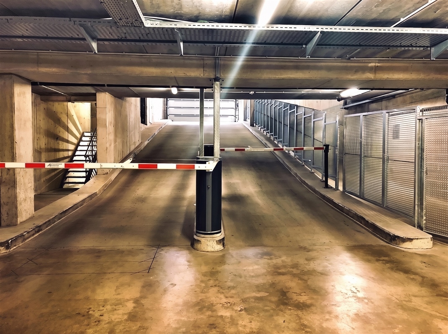
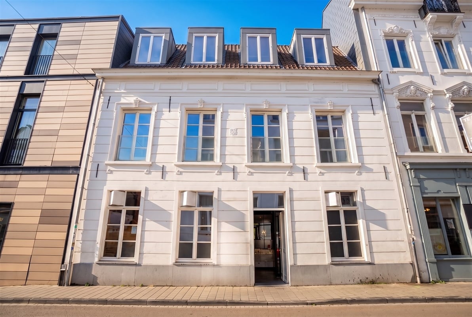
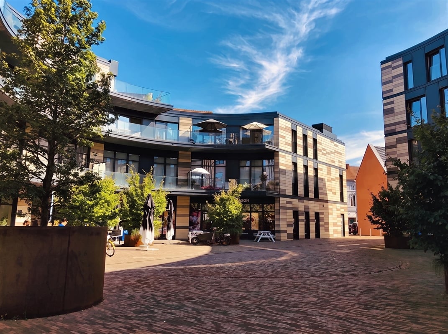
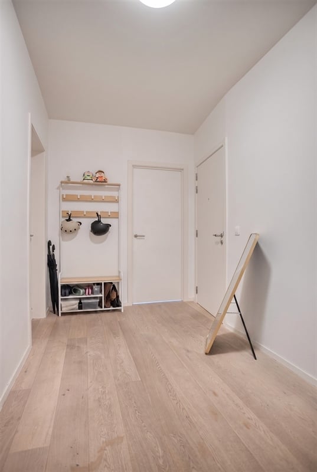
Tucked away behind a stately and well-preserved facade, right in the heart of Leuven’s historic center, lies the luxurious Vesalius development. Thanks to its central location, shops and cozy restaurants are right nearby, and the train station is within walking distance. We are pleased to offer for sale this recently completed apartment, finished in 2016 and featuring a net living area of no less than 113 m². This energy-efficient apartment, rated EPC A, is located on the second and top floor and features a spacious entryway with a guest restroom, a first bathroom with a walk-in shower, a majestic living room with an open and fully equipped custom kitchen, two full-sized bedrooms, a separate walk-in closet with access to a second bathroom featuring a bathtub, and a practical storage room. In addition, this penthouse apartment features a spacious basement storage unit and a private bicycle storage area. Furthermore, there is the option to purchase an underground parking space for €30,000.00. This spacious apartment is ideal for parents looking to purchase a property for their college-aged children, for their own residence, or as a sound investment. In short, a truly special apartment that certainly deserves your attention.
Features
| Energy performance | 87 kWh/m² |
| EPC label |  |
| Electricity certificate | Ja, conform AREI |
| Area application | Woongebied |
| Permit | Ja |
| Allotment permit | Nog niet aangevraagd |
| Preemptive rights | Nog niet aangevraagd |
| Judicial decision | Nog niet aangevraagd |