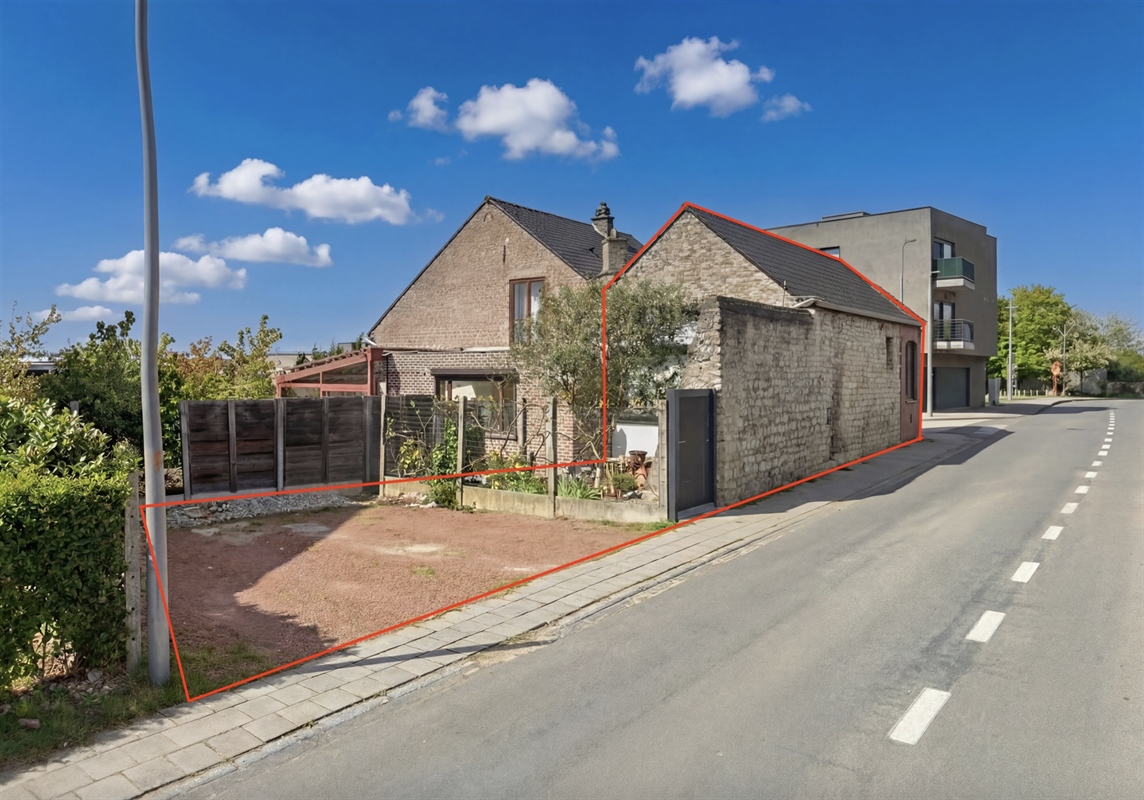
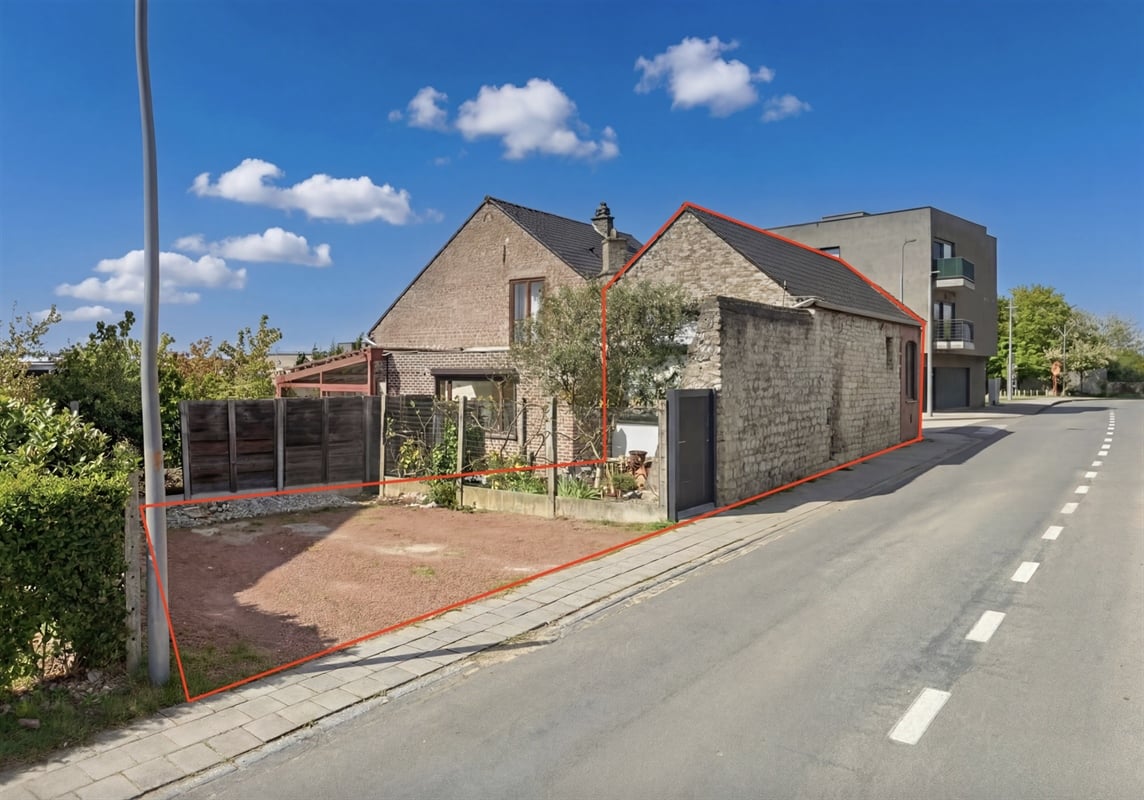
For sale: Spacious semi-detached home with south-facing garden!
€ 335.000
PETRUS SCHROONSSTRAAT
67
, Machelen

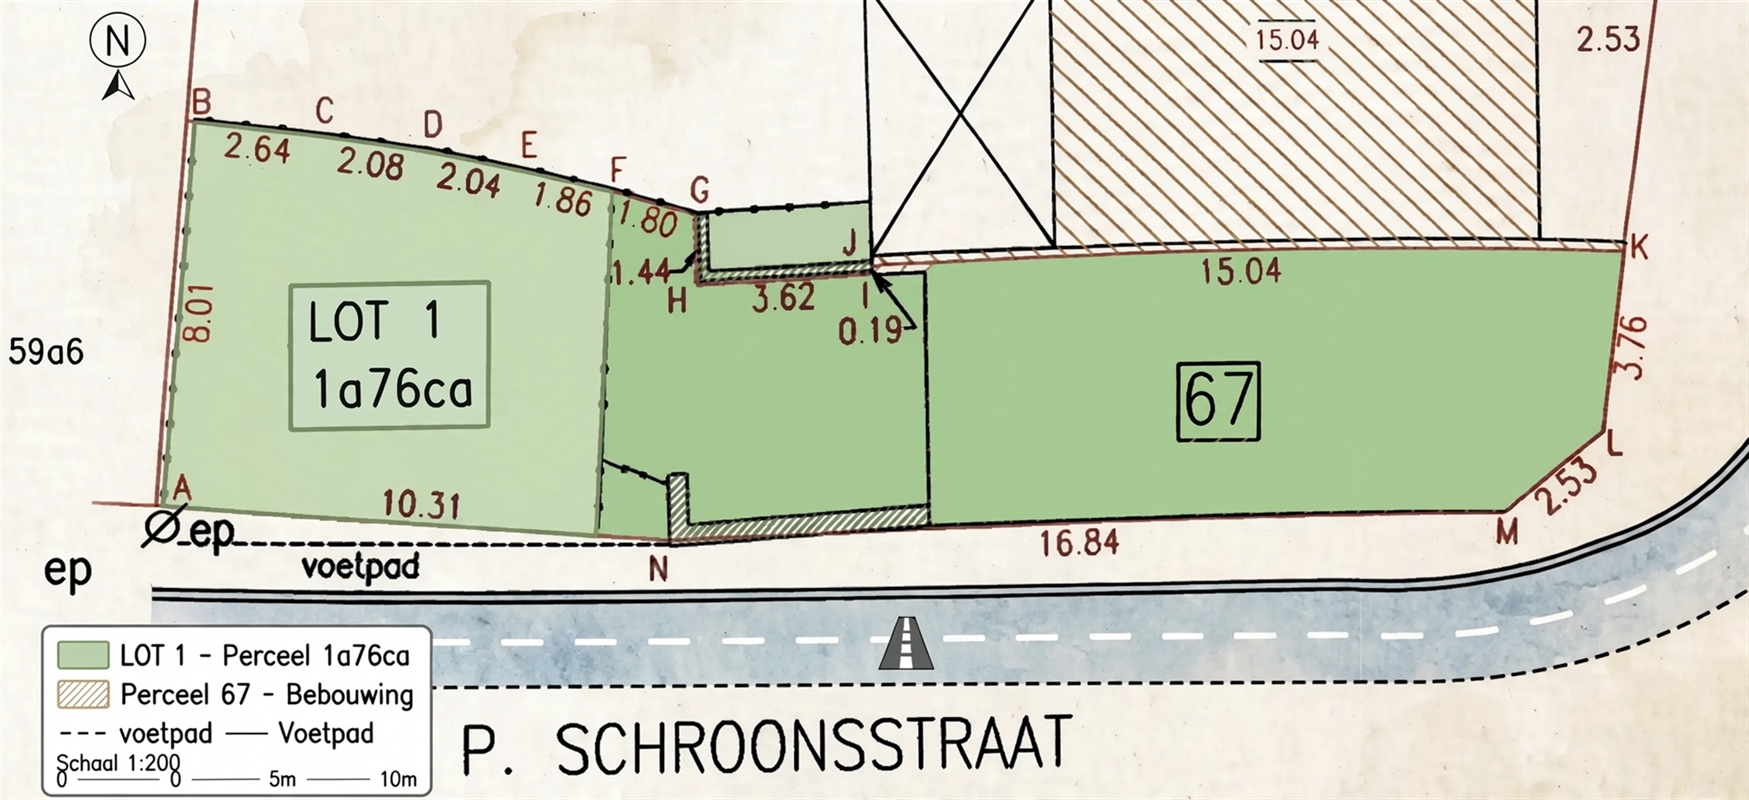
176 m²
Ground area
144 m²
Habitable area
2 bedrooms
Number of bedrooms
1 bathrooms
Number of bathrooms
--
Garage
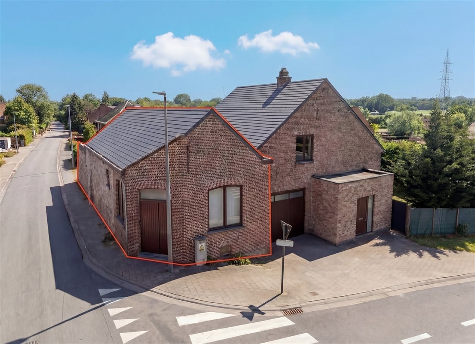
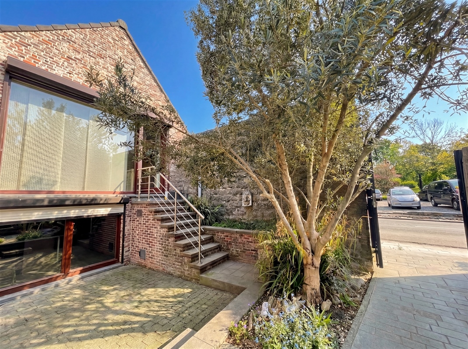
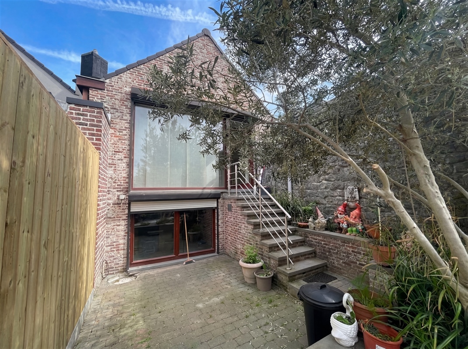
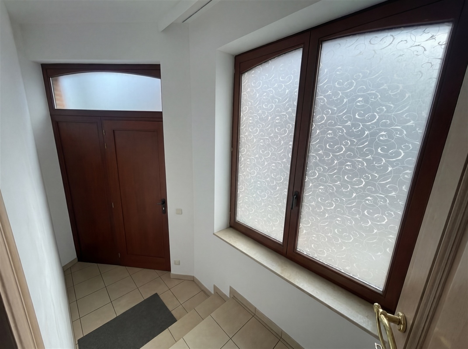
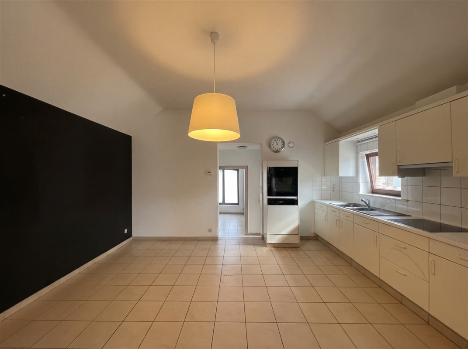
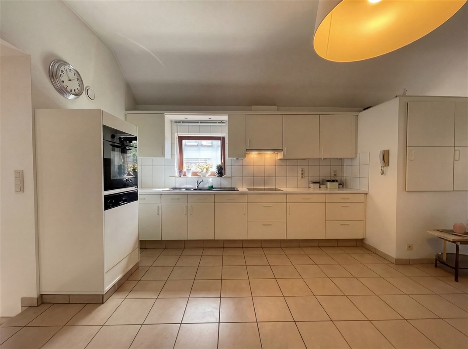
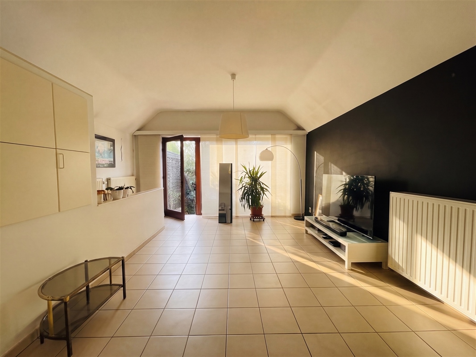
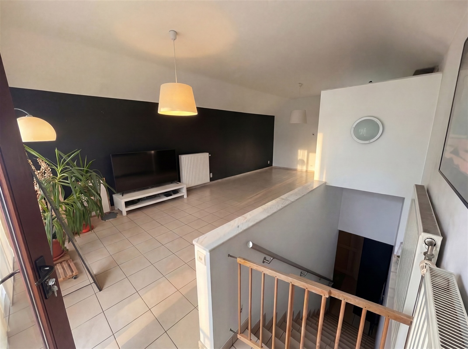
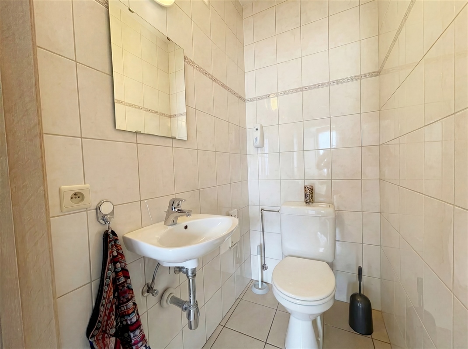
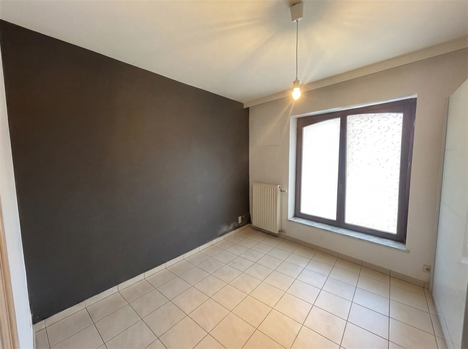
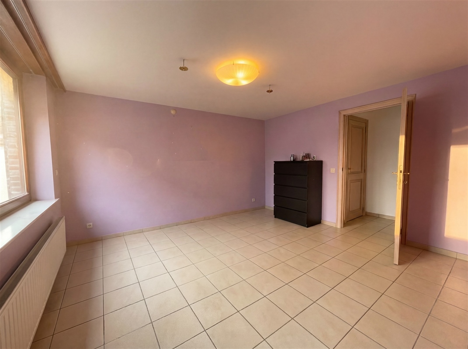
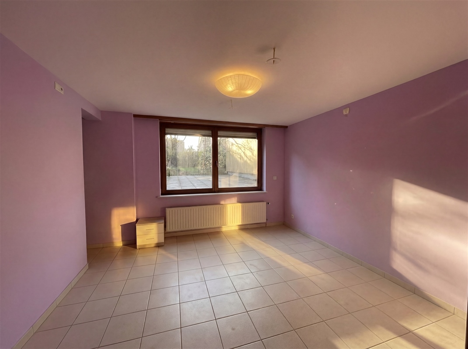
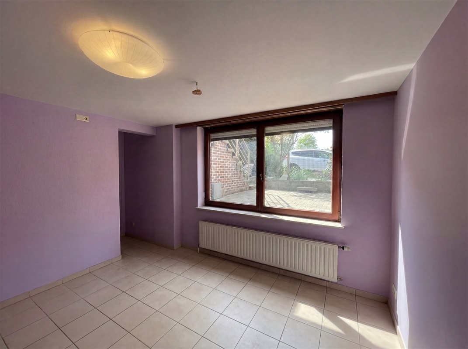
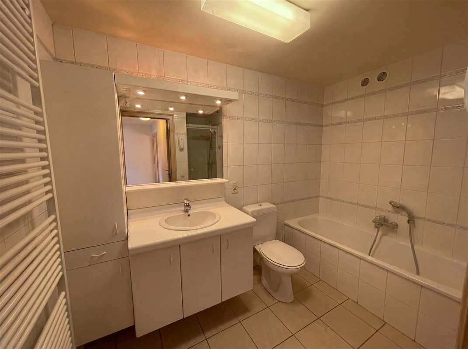
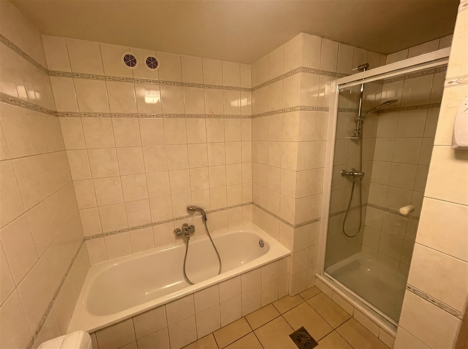
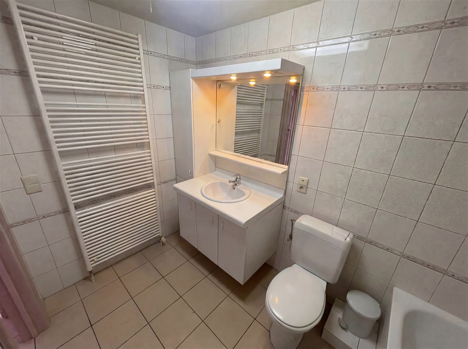
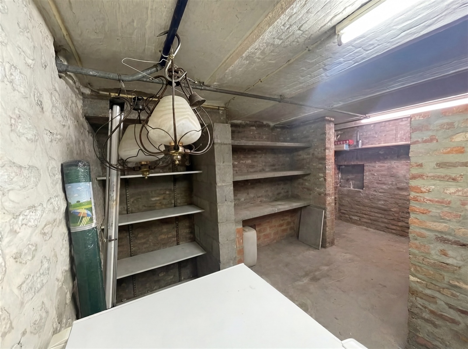
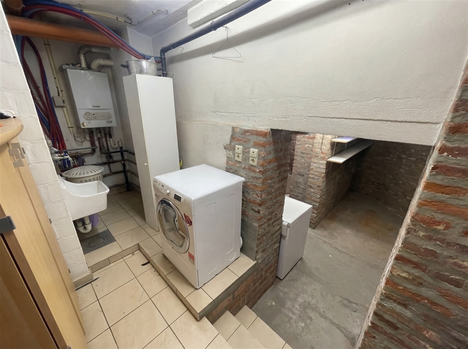
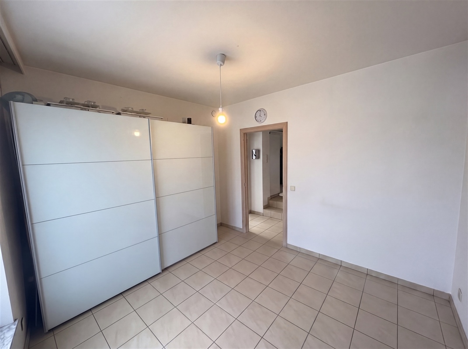
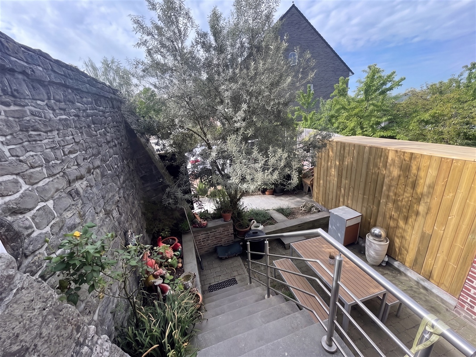
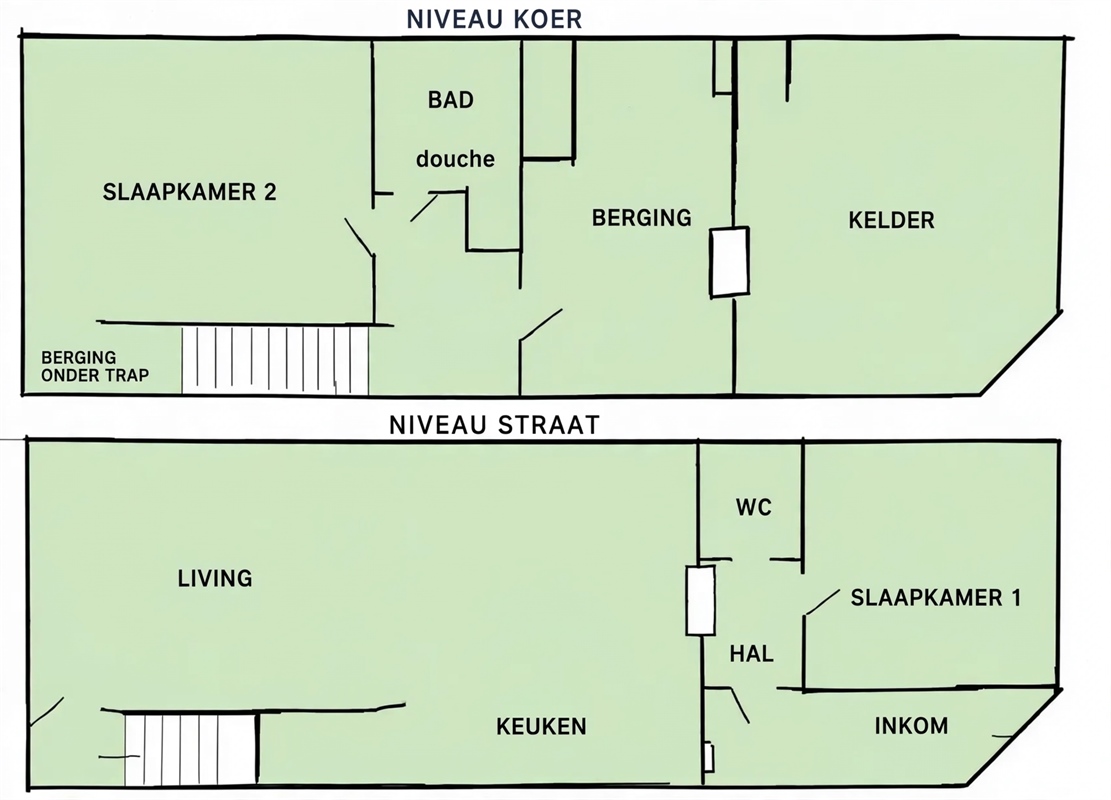
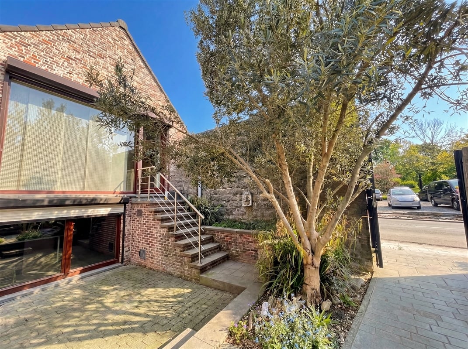
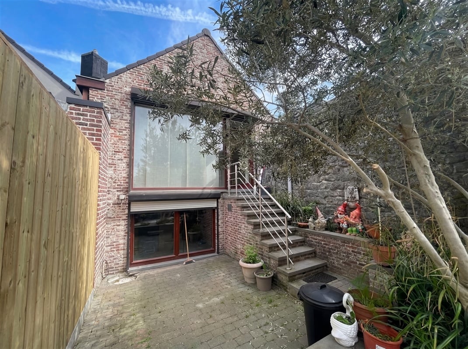
This spacious semi-detached home offers 144 m² of living space and is located in a residential and easily accessible area of Machelen. Thanks to its practical layout and generous living spaces, the property offers plenty of possibilities. The house is ready to move into but would benefit from some updating, allowing you to adapt it to your own taste and needs. At street level, the property comprises an entrance hall, a separate guest toilet, a pleasant living area with an open-plan fitted kitchen and a first bedroom. The living area provides direct access to the south-facing courtyard/terrasse and garden, which is currently practically arranged with two parking spaces. On garden level, you will find the second bedroom, a bathroom with bathtub and walk-in shower, as well as several practical basement storage areas. The property features gas central heating (Vaillant), meranti window frames with double glazing, shutters and all usual utility connections. With an EPC rating of C, the property offers a favourable energy performance. The combination of its generous living space, two bedrooms, south-facing outdoor area, practical parking options and potential for further modernisation makes this an interesting opportunity for those looking for an affordable home with potential. The property is also located outside a flood-prone area. For further information or to arrange a viewing, please feel free to contact Frederik via frederik@immo-time.
Features
| Energy performance | 255 kWh/m² |
| EPC label |  |
| Electricity certificate | Ja, niet conform AREI |
| Area application | Woongebied |
| Permit | Ja |
| Allotment permit | In aanvraag |
| Preemptive rights | In aanvraag |
| Judicial decision | Nog niet aangevraagd |
| Flood zone G-score | Klasse A |
| Flood zone P-score | Klasse A |