For sale: appartement
€ 838.109
Mechelsestraat
166
, Leuven

--
Ground area
122 m²
Habitable area
2 bedrooms
Number of bedrooms
2 bathrooms
Number of bathrooms
--
Garage
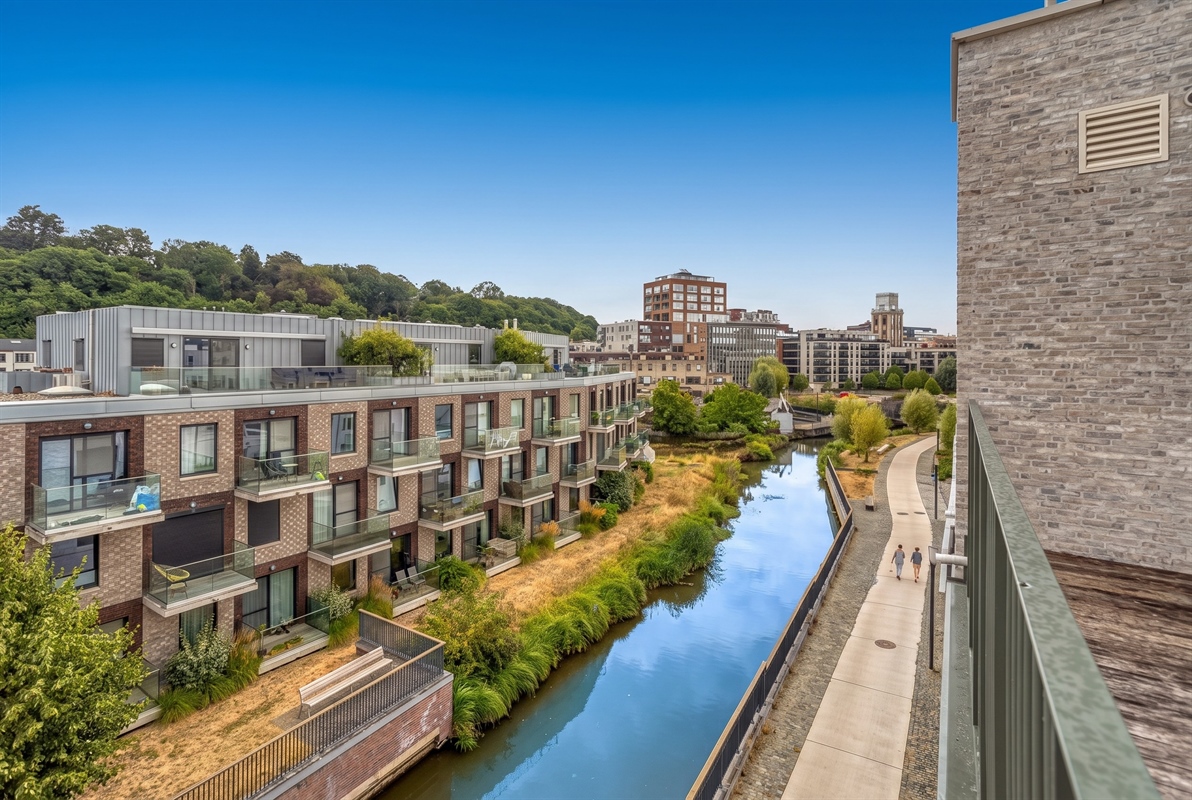
Located in the prestigious, revitalized DijleDelta neighborhood, next to the lush Sluispark and just a short walk from Leuven’s historic center, we are proud to offer you this exclusive penthouse. Thanks to its excellent accessibility and easy access to major thoroughfares, you’ll enjoy a unique combination of tranquility, greenery, and urban vibrancy here.
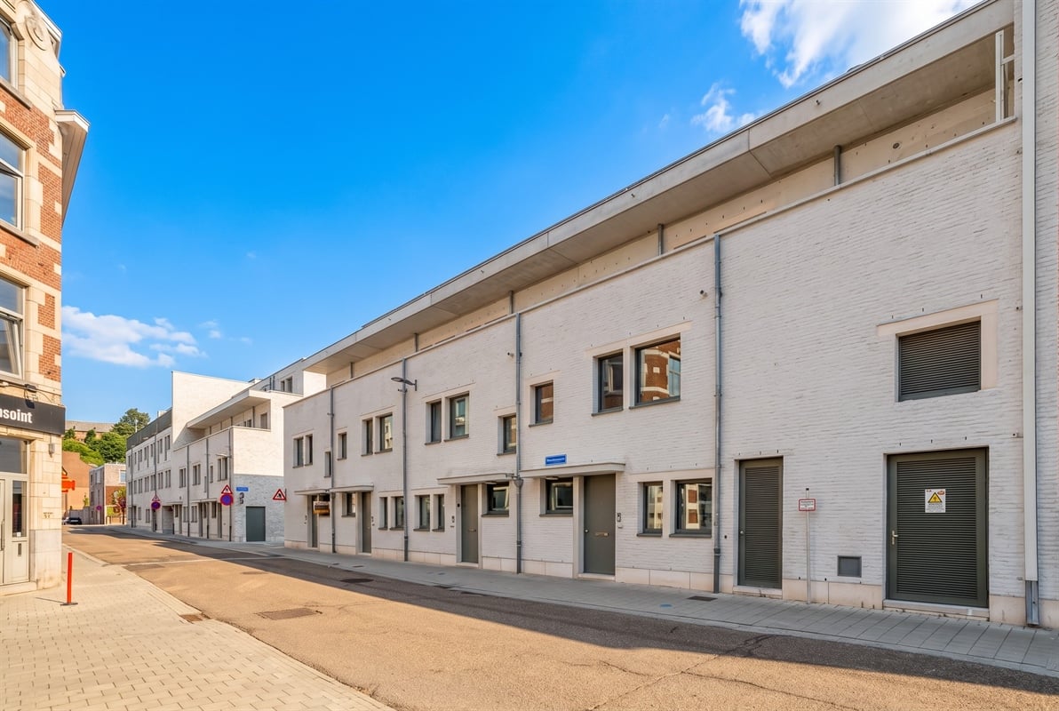
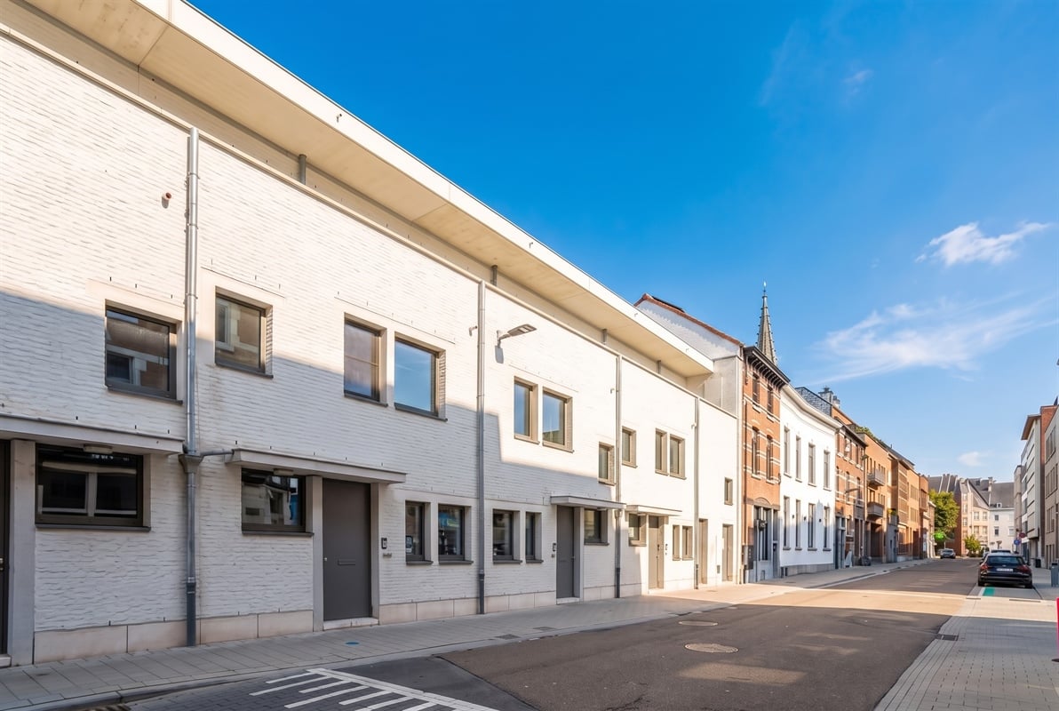
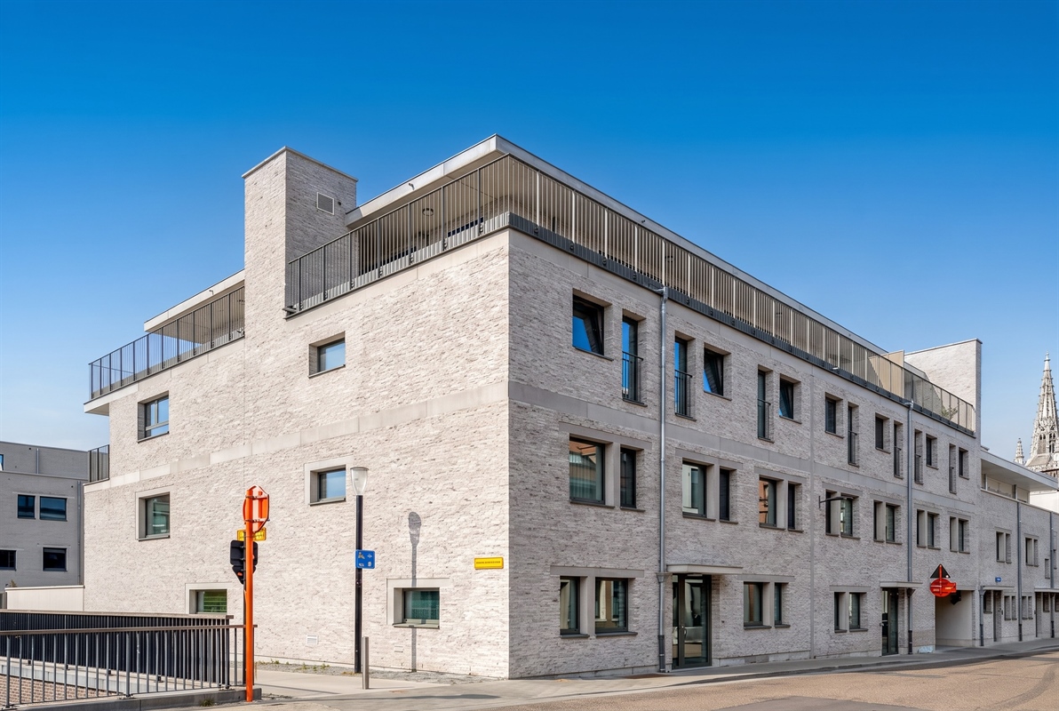
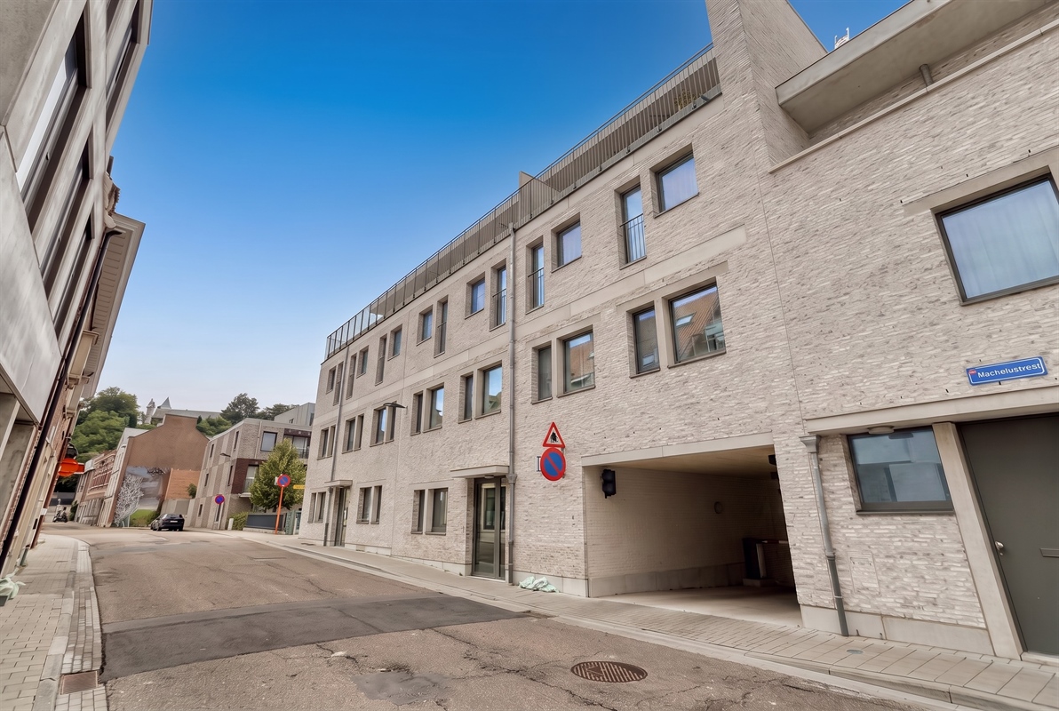
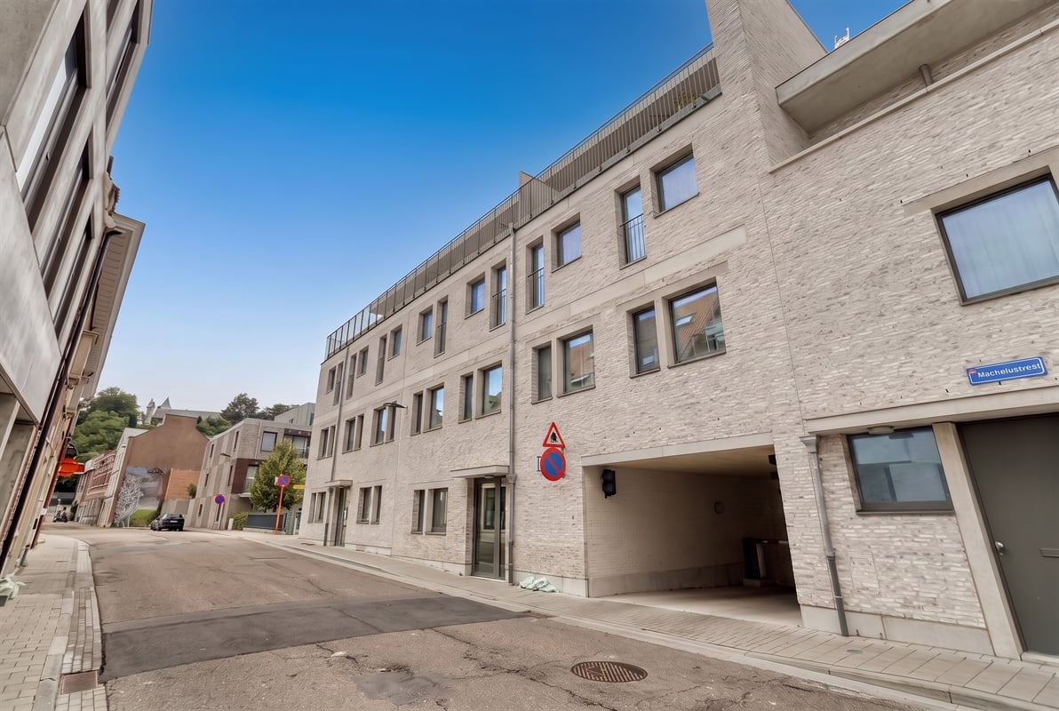
This energy-efficient penthouse is located on the third floor of the stylish Fiere Margriet residence, which was completed in 2025 by the renowned developer Virix and designed by Robbrecht & Daem Architects.
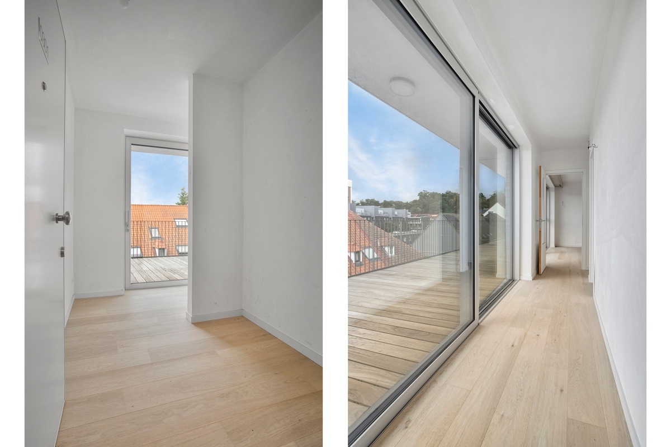
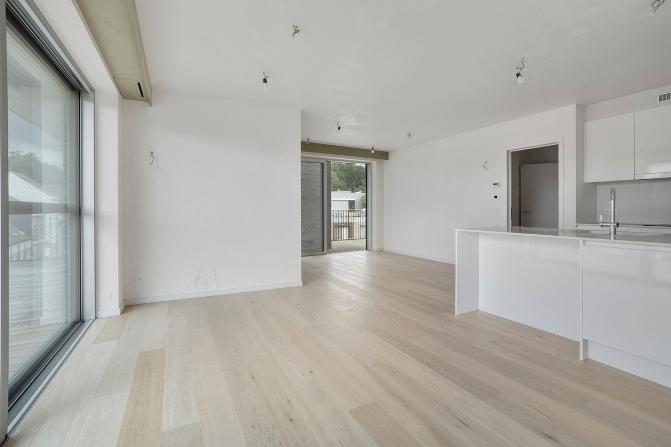
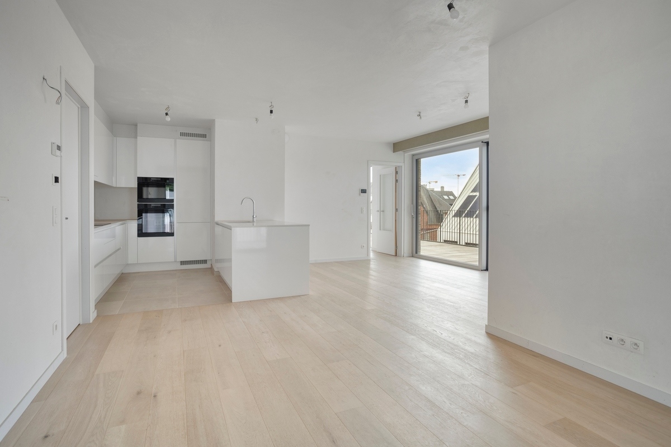
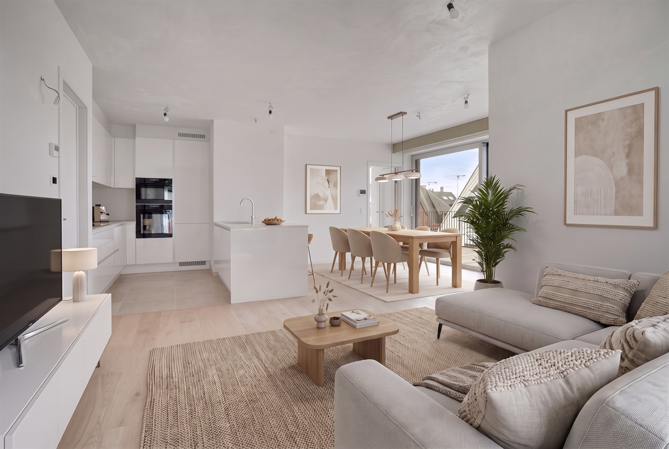
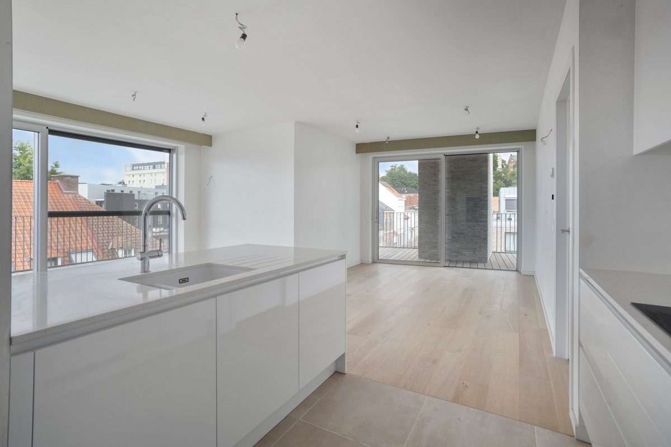
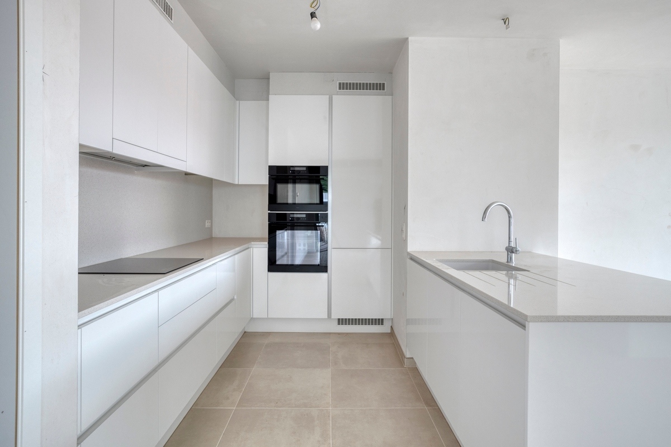
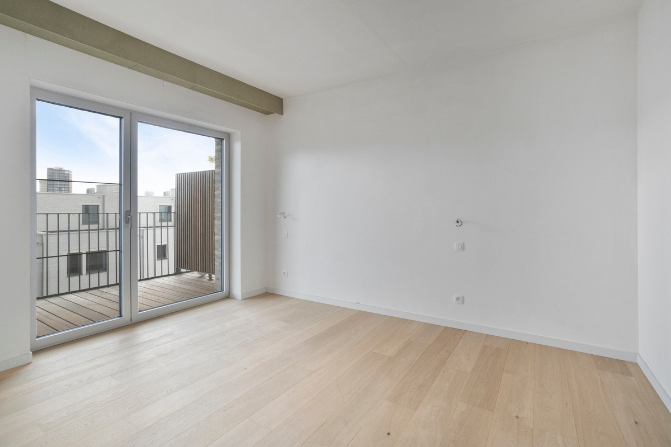
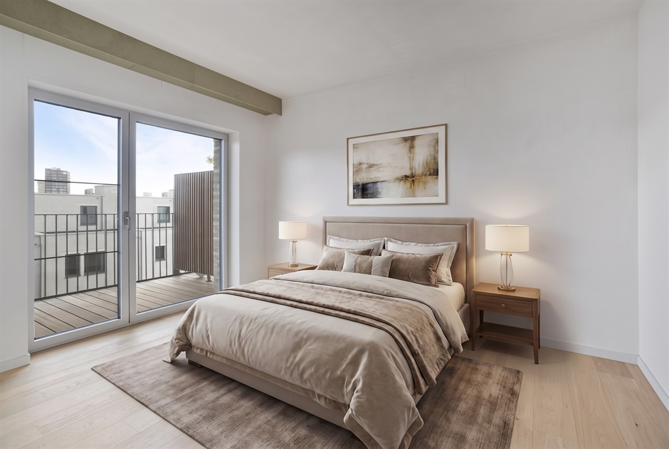
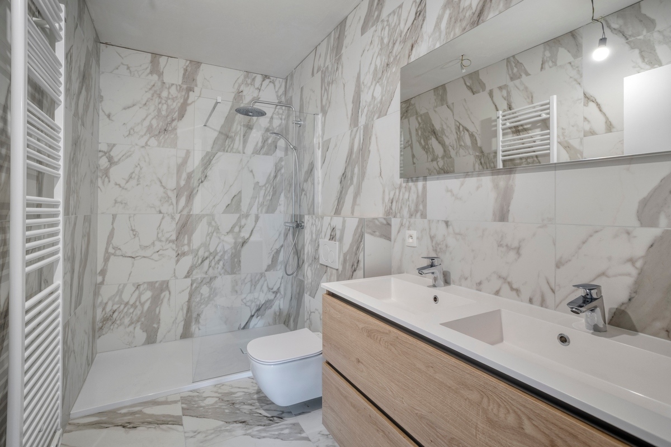
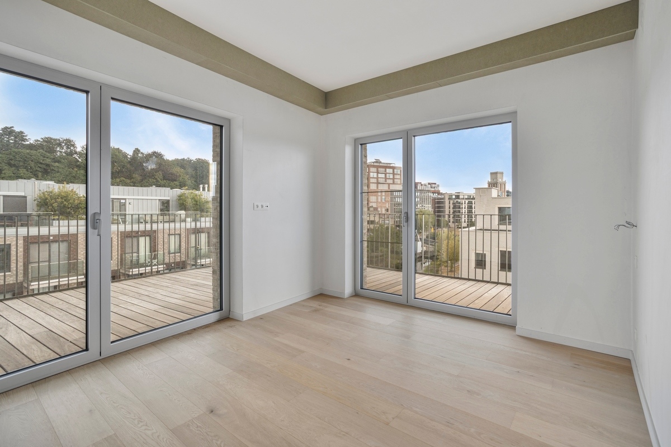
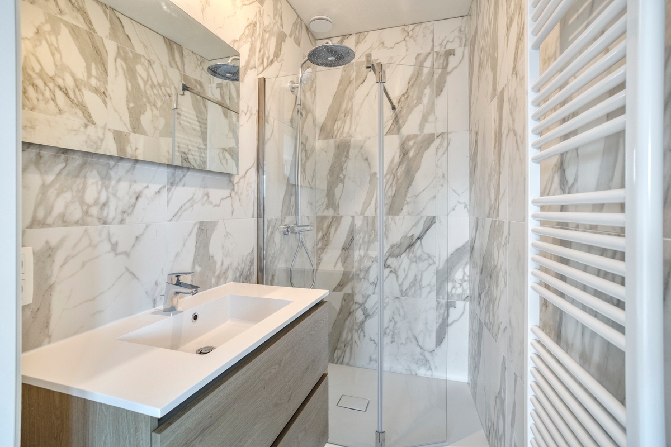
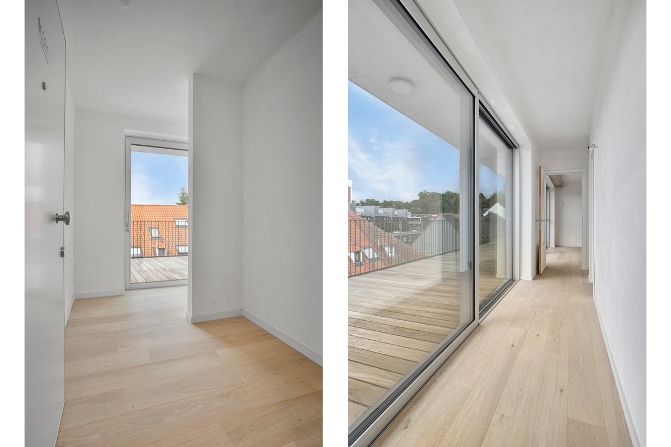
With a living area of 122 m², this apartment features a spacious entry hall with a coat closet, a practical storage room, a guest restroom, a bright living area with a fully equipped open kitchen, a night hall, a walk-in closet, two full-sized bedrooms, and two bathrooms. The high-quality finishes, hardwood floors, and underfloor heating create a timeless and luxurious ambiance.
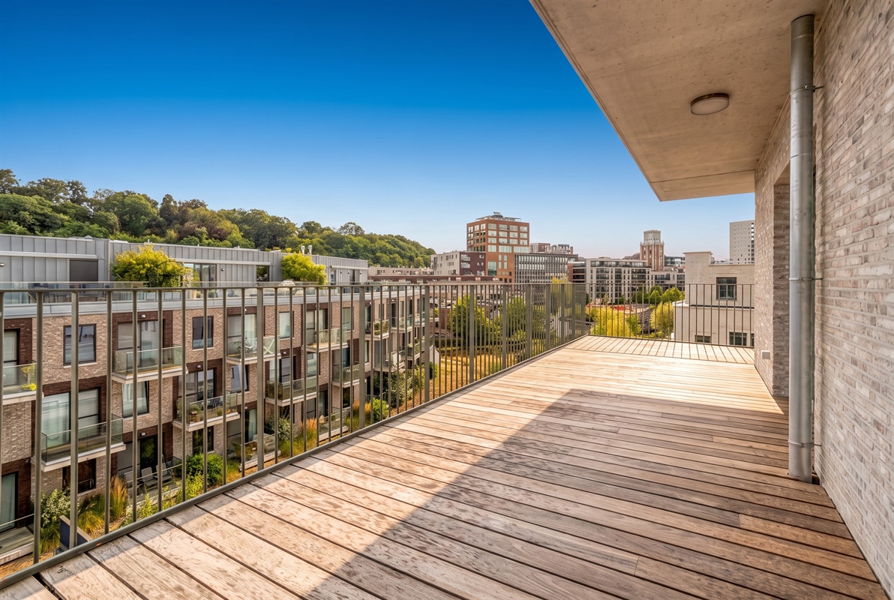
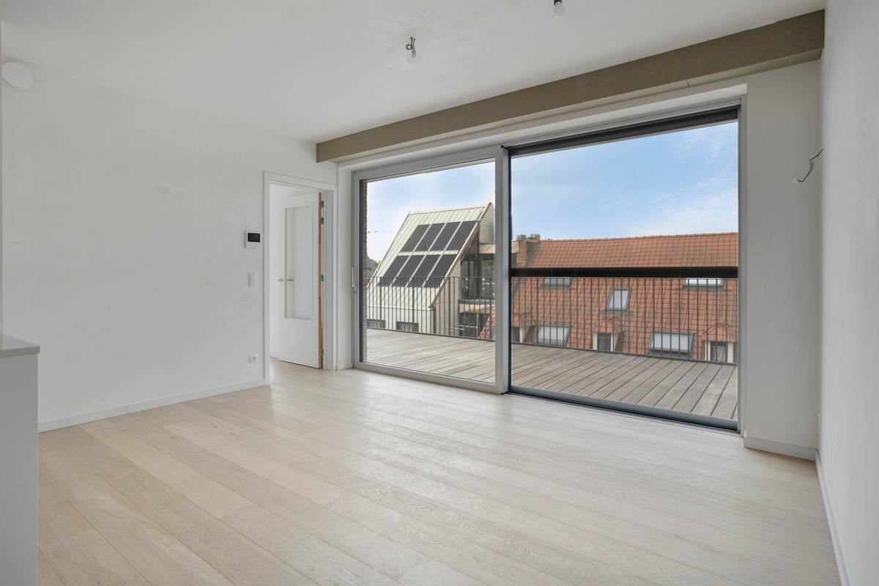
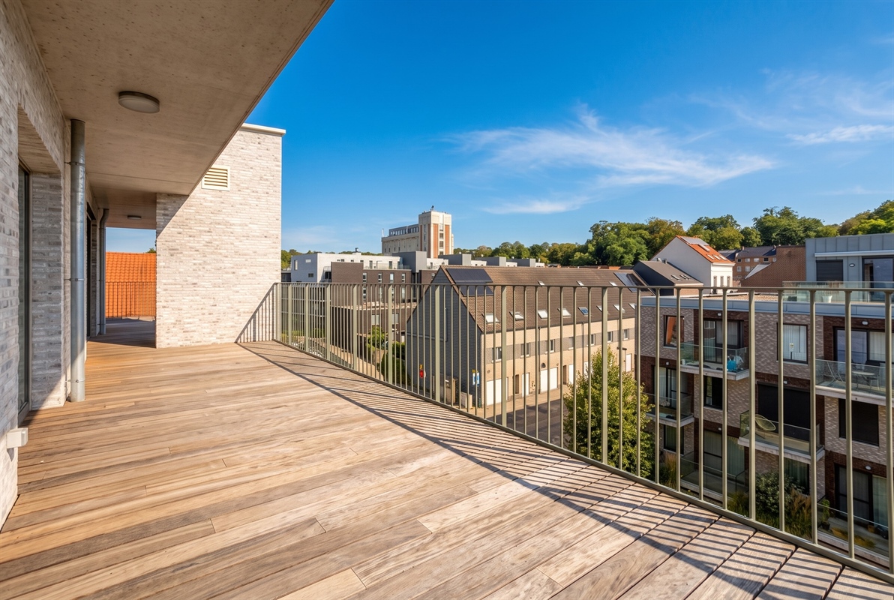
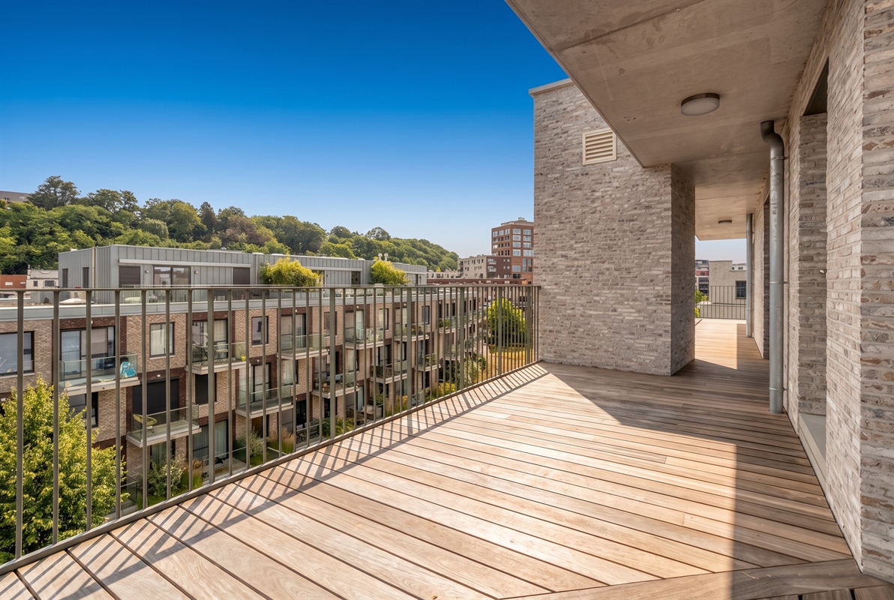
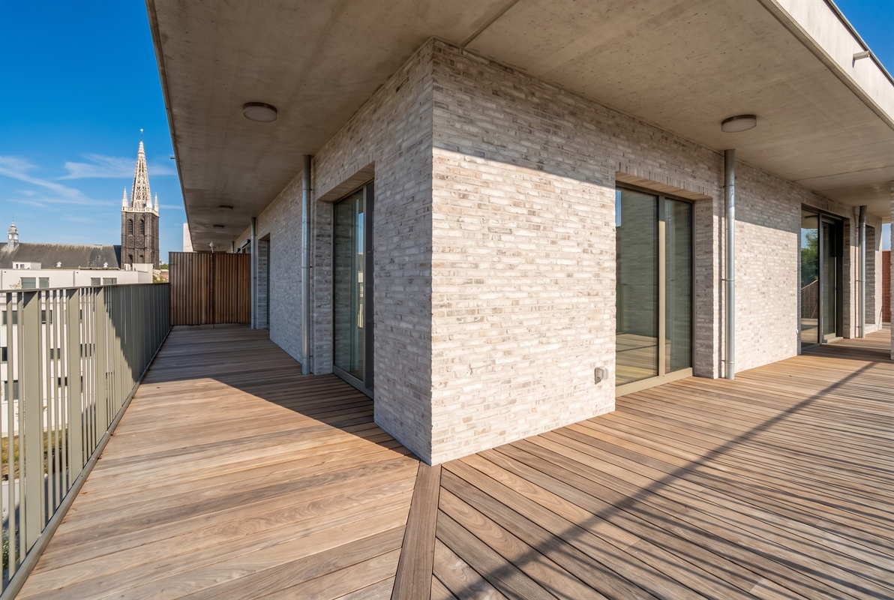
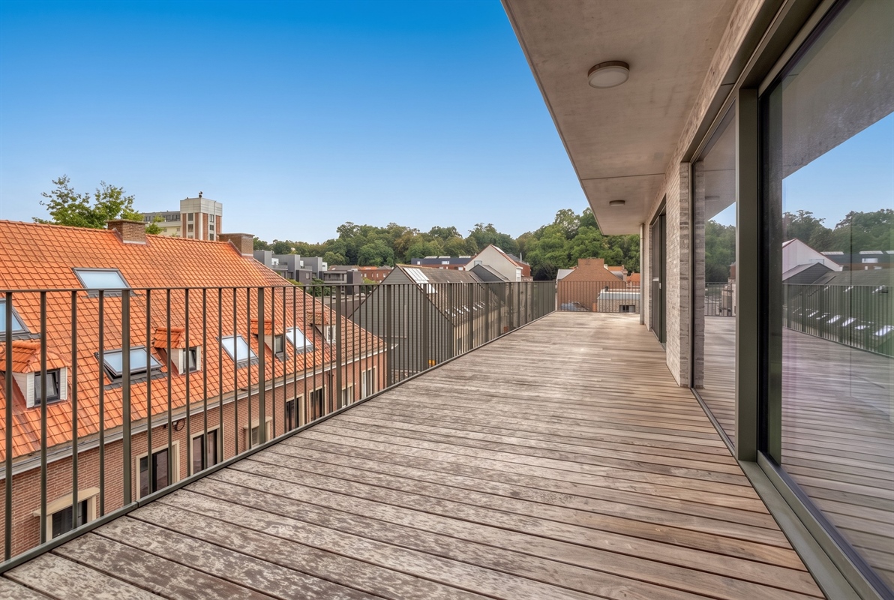
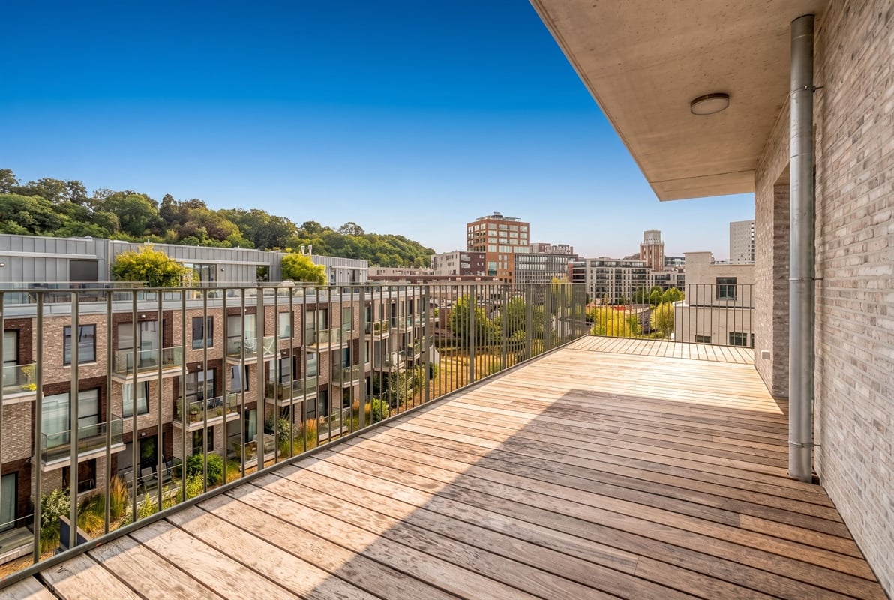
The absolute highlight of this unique penthouse is undoubtedly the impressive wraparound terrace spanning no less than 113 m². Thanks to the floor-to-ceiling windows, virtually every room opens directly onto the terrace, where you can enjoy the sun, tranquility, and stunning views of Leuven all day long. In addition, the terrace features a practical outdoor storage area.
A bicycle storage area is also included, and there is the option to purchase one or more parking spaces.
In short, this is a true opportunity for those seeking an energy-efficient, spacious, timeless, and luxurious home in a prime location in Leuven. Interested? Be sure to come take a look—you’re more than welcome!
Sale subject to the VAT system. The reduced VAT rate of 6% may apply, provided the applicable conditions are met.
Features
| Energy performance | 25 kWh/m² |
| EPC label |  |
| Electricity certificate | Ja, conform AREI |
| Area application | Woongebied |
| Permit | Ja |
| Allotment permit | Ja |
| Preemptive rights | Niet van toepassing |
| Judicial decision | Nog niet aangevraagd |
| Flood zone G-score | Klasse C |
| Flood zone P-score | Klasse D |