For sale: huis
€ 895.000
Herentsesteenweg
55
, Wilsele

522 m²
Ground area
243 m²
Habitable area
5 bedrooms
Number of bedrooms
1 bathrooms
Number of bathrooms
2 parking spot(s)
Garage
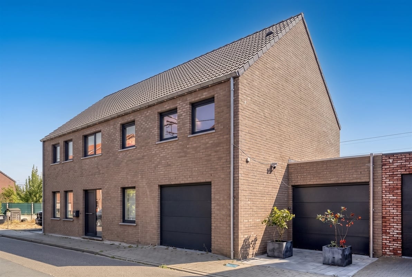
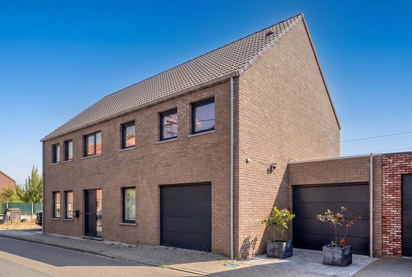
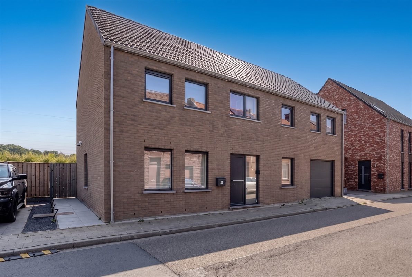
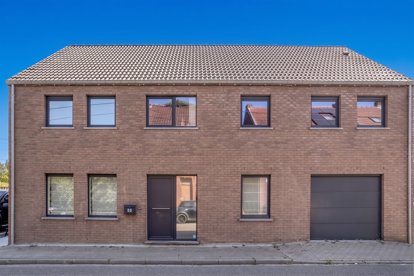
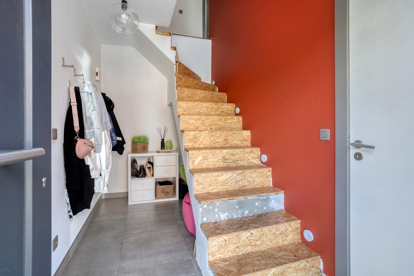
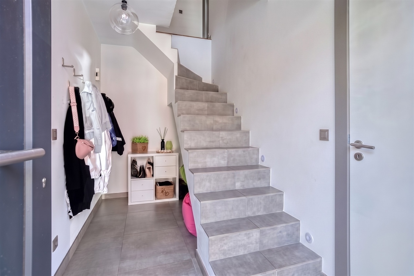
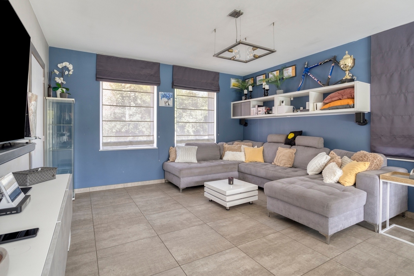
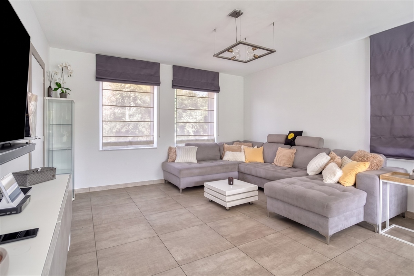
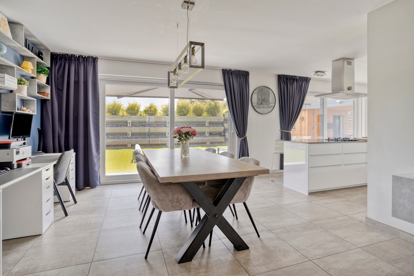
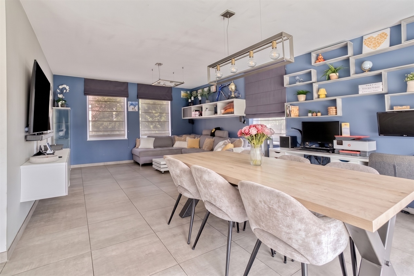
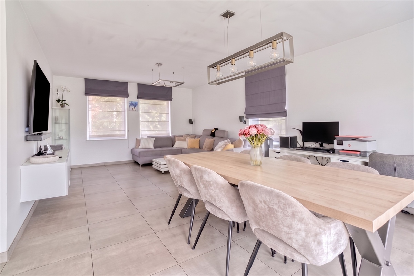
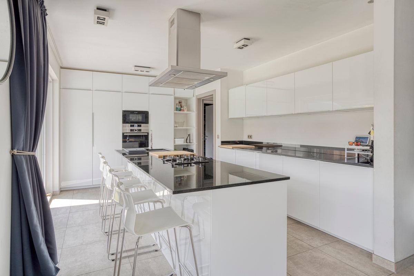
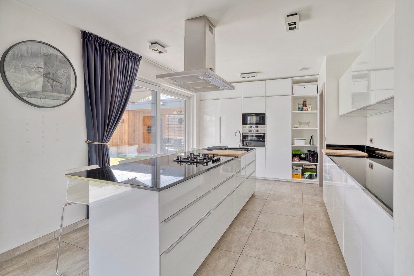
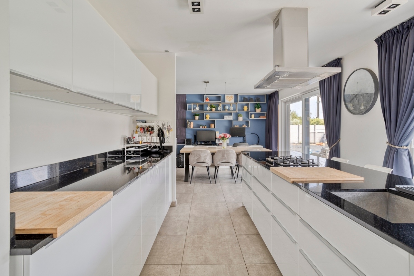
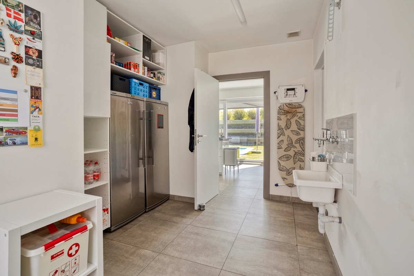
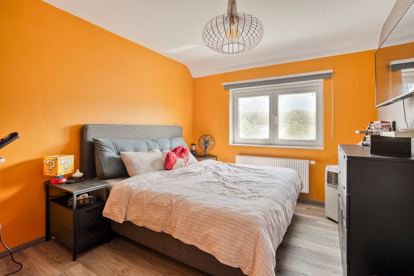
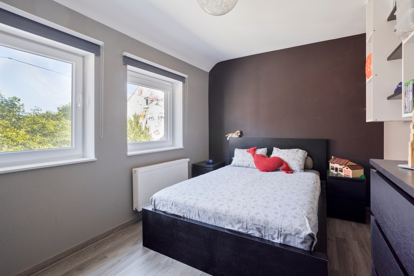
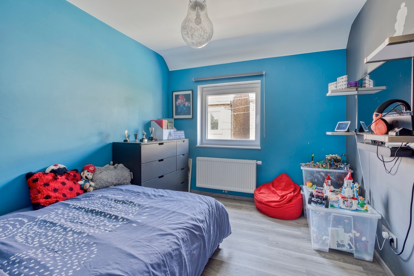
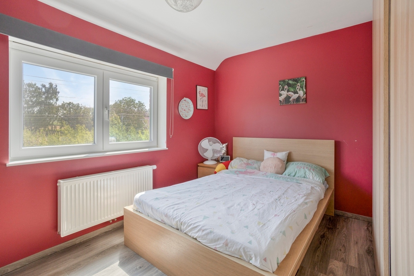
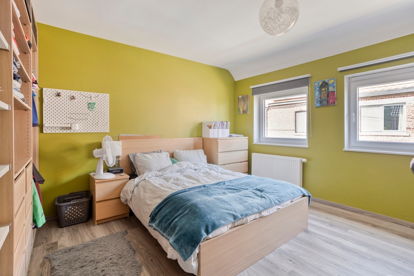
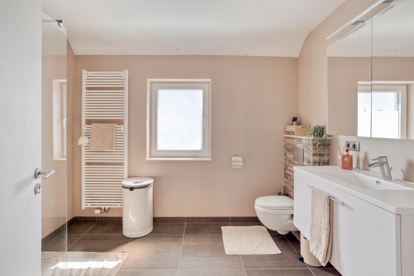
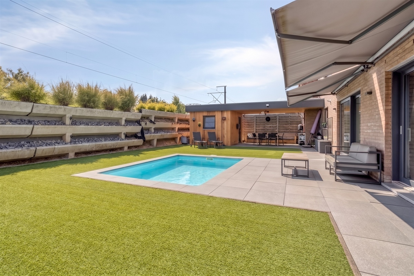
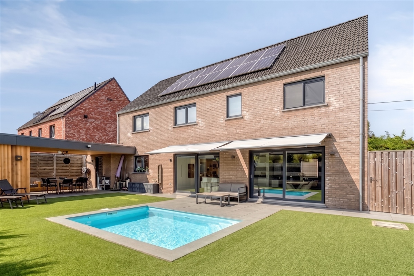
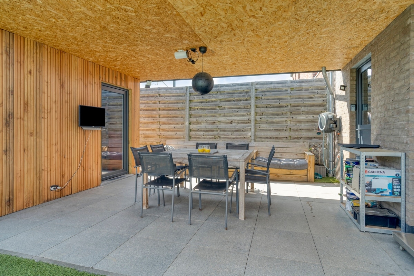
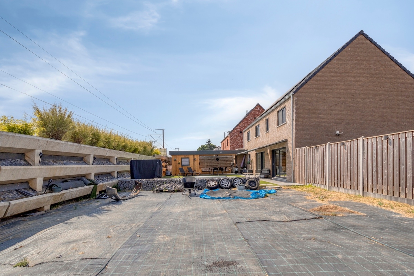
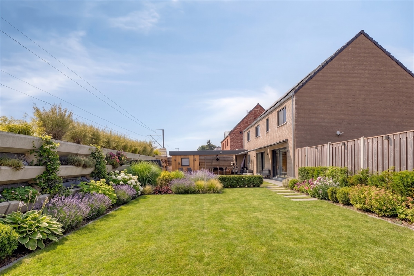
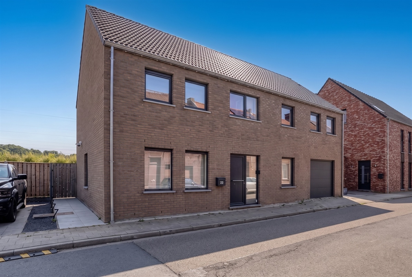
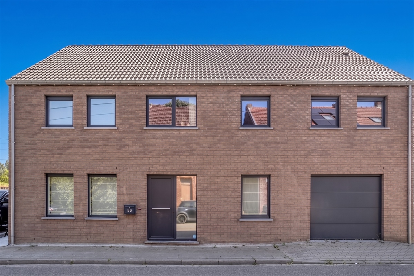
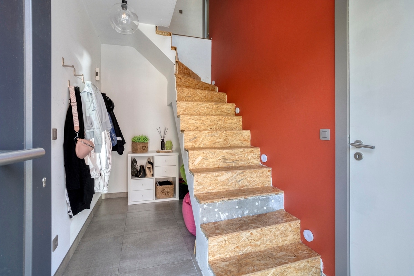
We are pleased to offer for sale this recently built, well-constructed, and energy-efficient family home, located near all major access roads and just a stone’s throw from Leuven. Built in 2018, this high-quality, spacious home is situated on a beautiful 522 m² lot and features a living area of no less than 243 m². The ground floor features an entry hall with a coat closet and guest restroom, as well as a bright living room with a dining area that flows seamlessly into the fully equipped open kitchen. Also on the ground floor, you’ll find a convenient storage/laundry room and two in-house garages with automatic sectional doors. The first floor offers an exceptional amount of space with no fewer than five full-sized bedrooms, a separate walk-in closet or office space, and a bathroom equipped with a spacious walk-in shower. In addition, the home features a spacious and practical attic of approximately 55 m², ideal for extra storage. The future residents of this contemporary home can also enjoy a low-maintenance, south-facing garden. The sunny garden is a wonderful place to unwind and features a swimming pool and a covered patio, allowing you to fully enjoy the outdoors all year round. In short, are you looking for a spacious, recently built, and energy-efficient home with excellent accessibility and a convenient location near Leuven? Then this move-in-ready family home is definitely worth a visit. Contact us soon and discover for yourself all the advantages this beautiful home has to offer.
Features
| Energy performance | 38 kWh/m² |
| EPC label |  |
| Electricity certificate | Ja, conform AREI |
| Area application | Woongebied |
| Permit | Ja |
| Allotment permit | Ja |
| Preemptive rights | Nee |
| Judicial decision | Nog niet aangevraagd |
| Flood zone G-score | Klasse A |
| Flood zone P-score | Klasse A |