For sale: A unique and characterful two-bedroom flat near Botanique
€ 625.000
Koningsstraat
181
, Sint-joost-ten-node

--
Ground area
183 m²
Habitable area
2 bedrooms
Number of bedrooms
1 bathrooms
Number of bathrooms
--
Garage
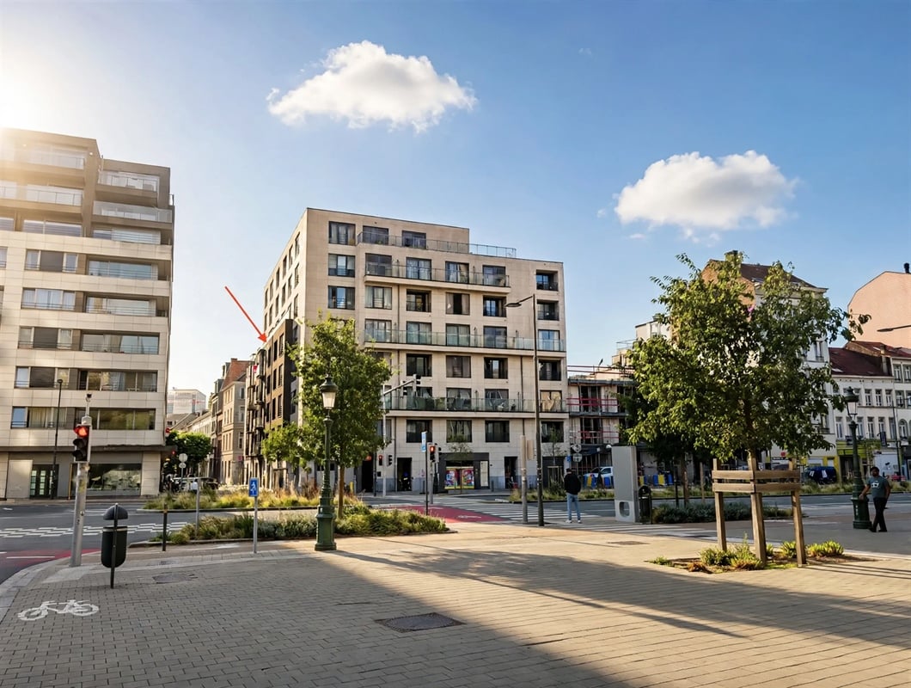
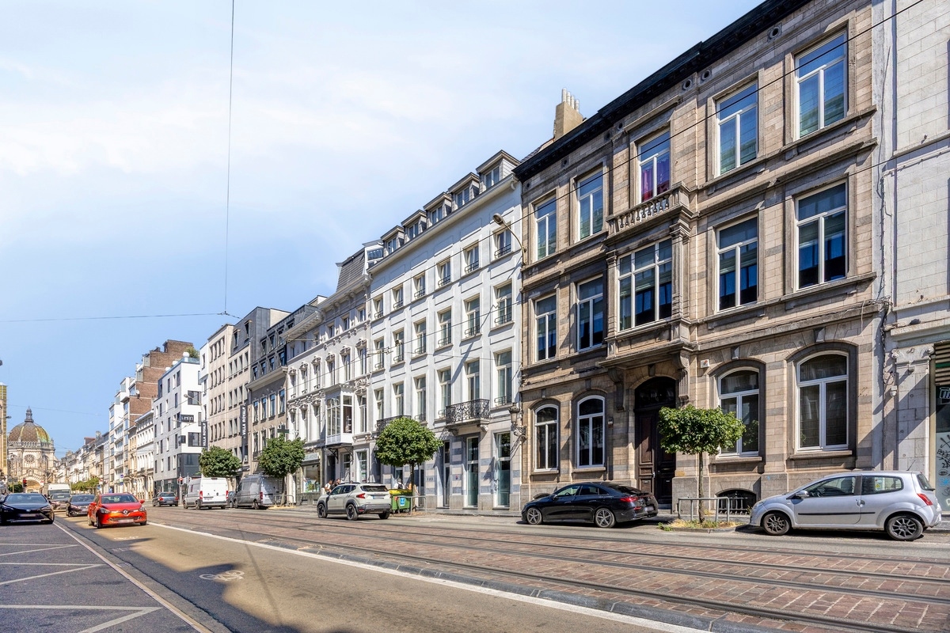
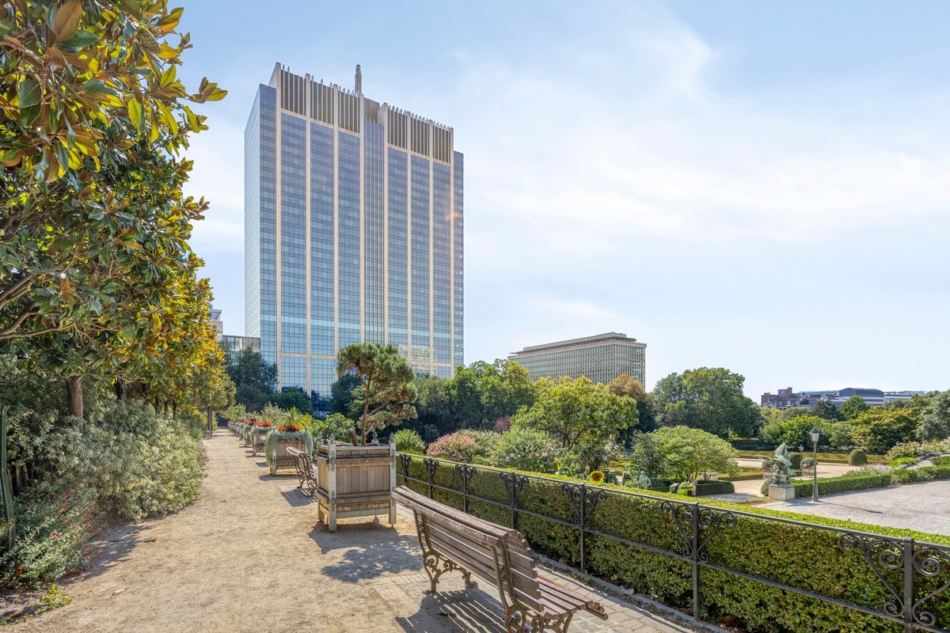
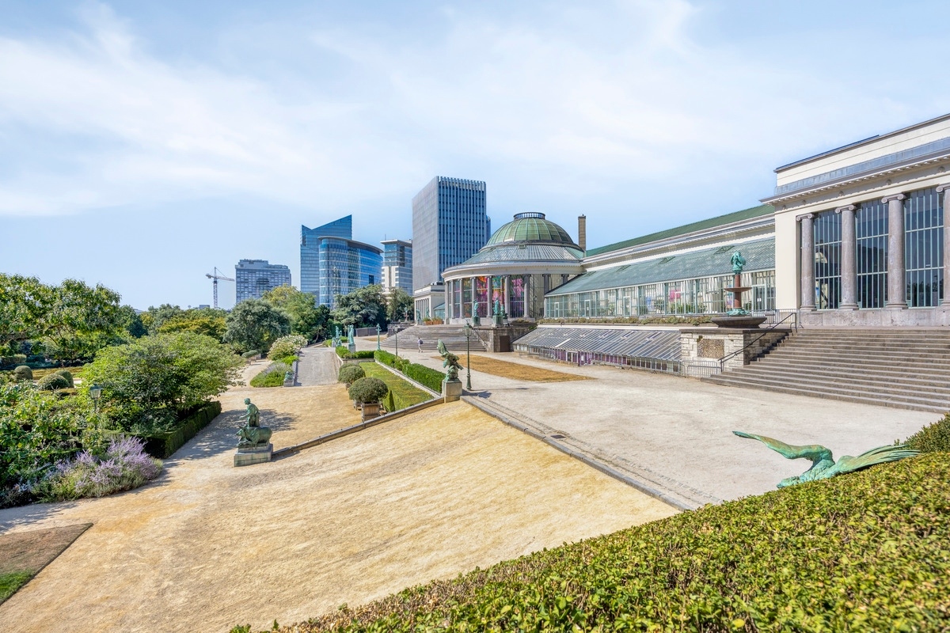
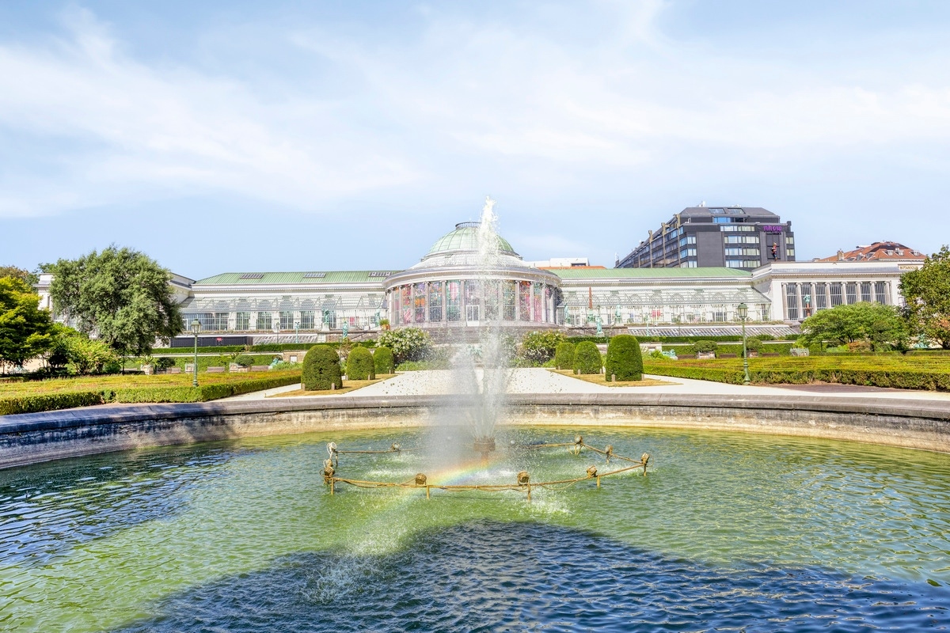
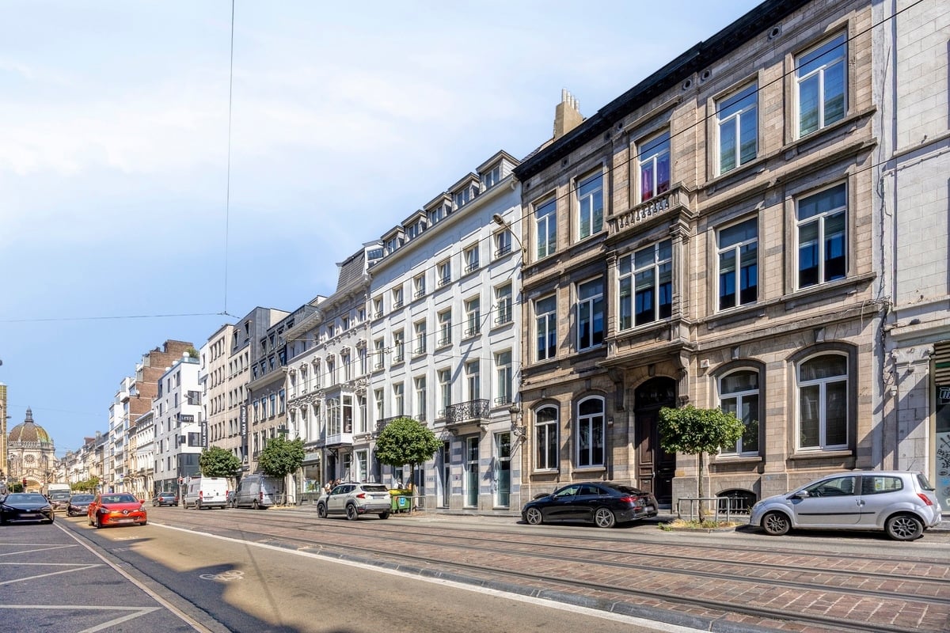
Just a short walk from Brussels’ bustling city center, diagonally across from the Botanique, and with easy access to major thoroughfares, we are pleased to offer this exceptionally spacious and charming apartment for sale.
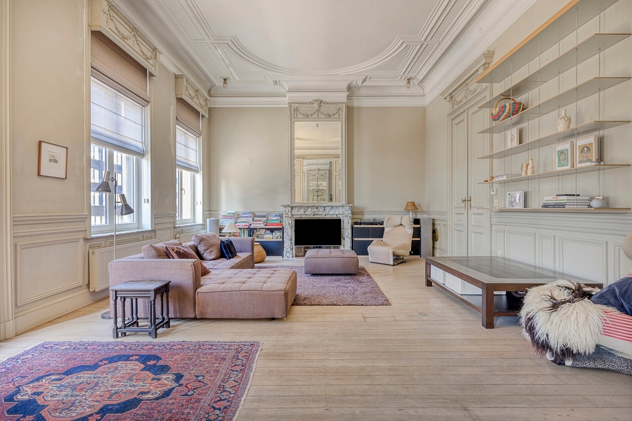
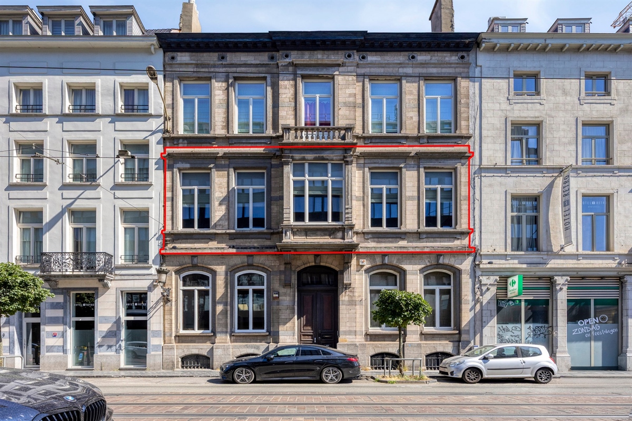
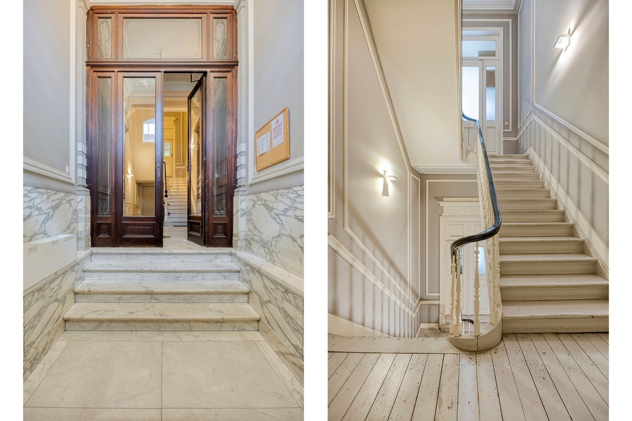
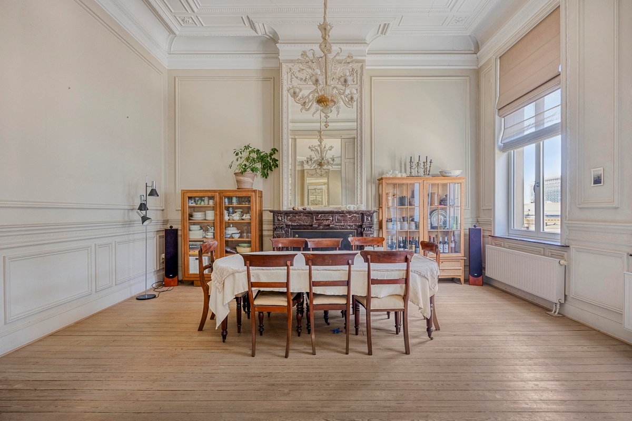
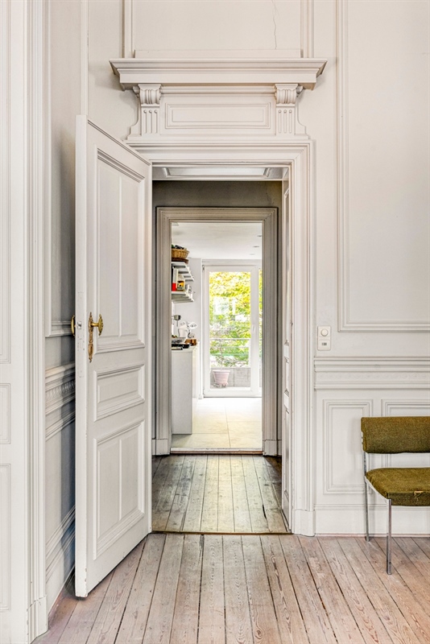
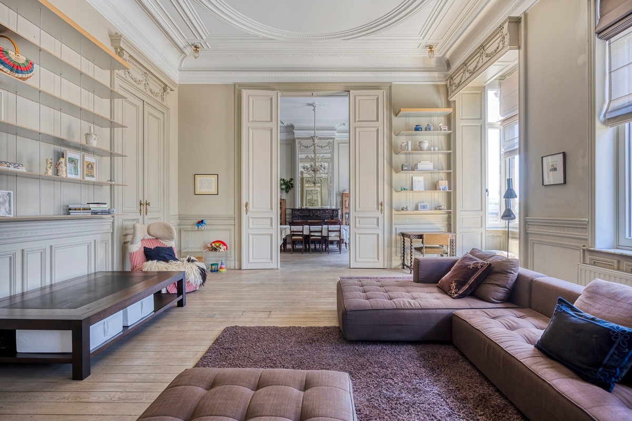
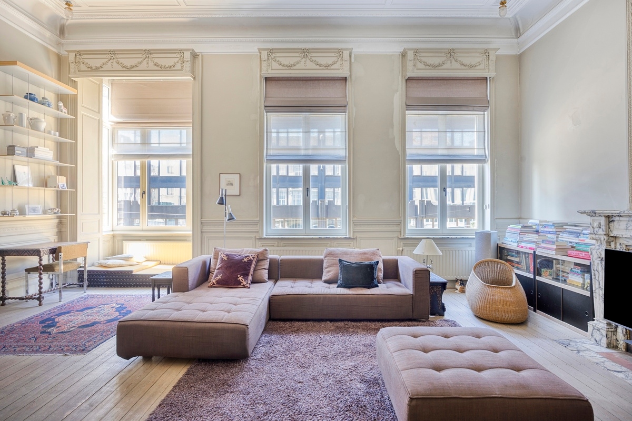
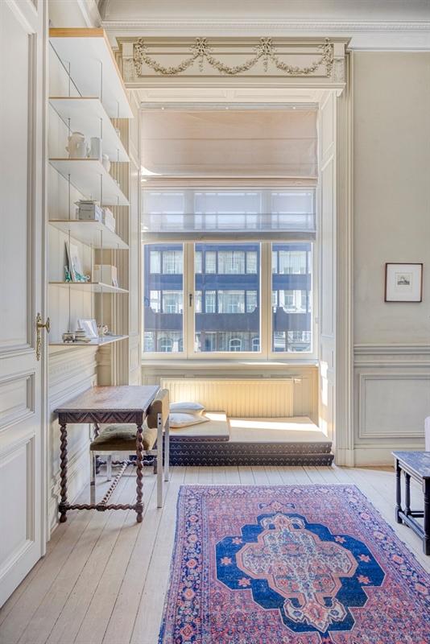
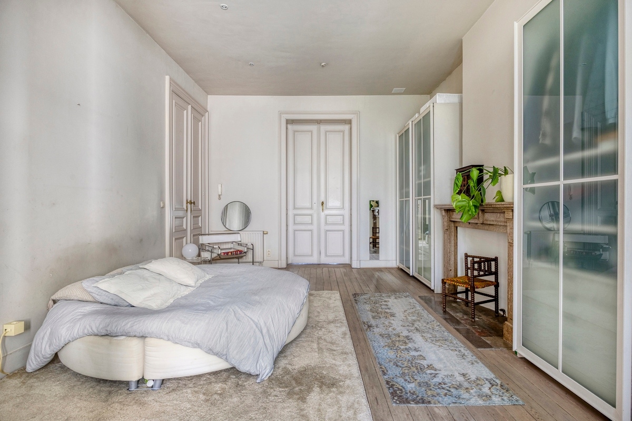
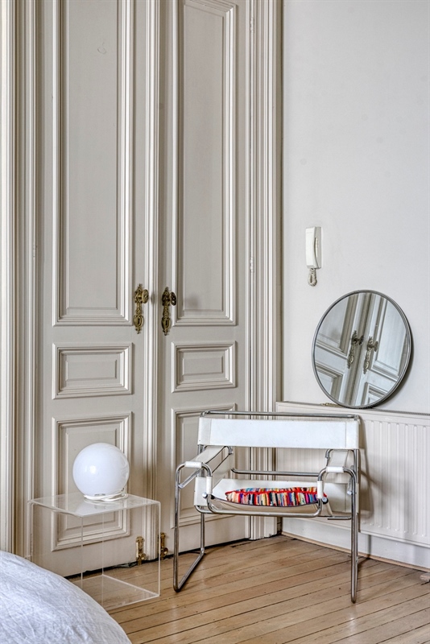
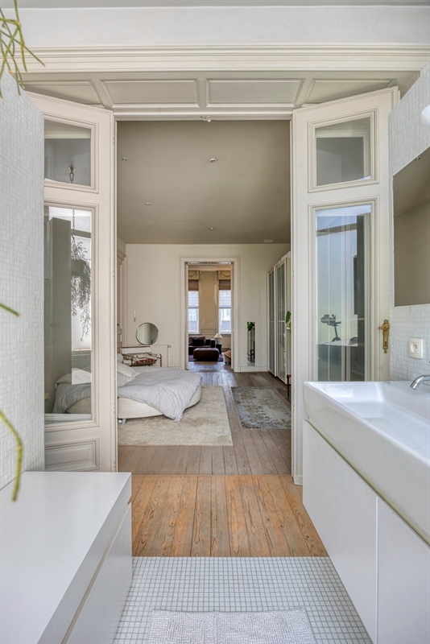
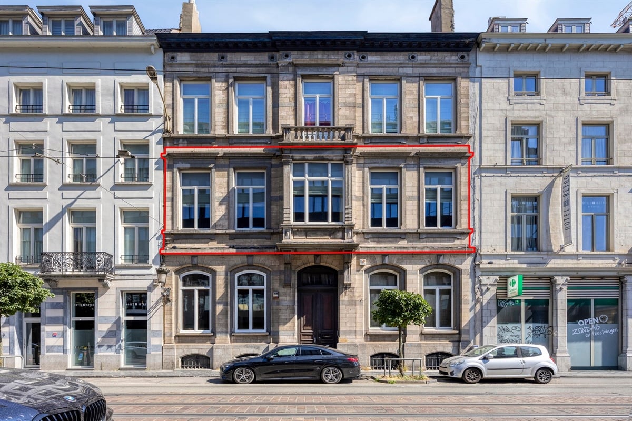
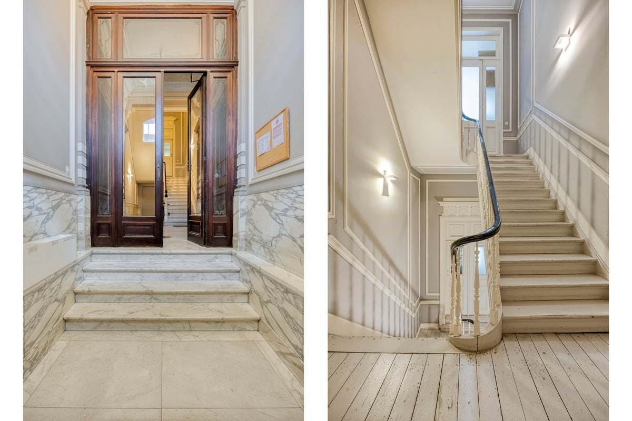
This majestic apartment, situated in a 19th-century townhouse, is located on the first floor of a small-scale, well-maintained building. Respecting its authentic charm and distinctive features, the apartment has already been tastefully renovated, combining historic details with contemporary living comfort in a stylish manner.
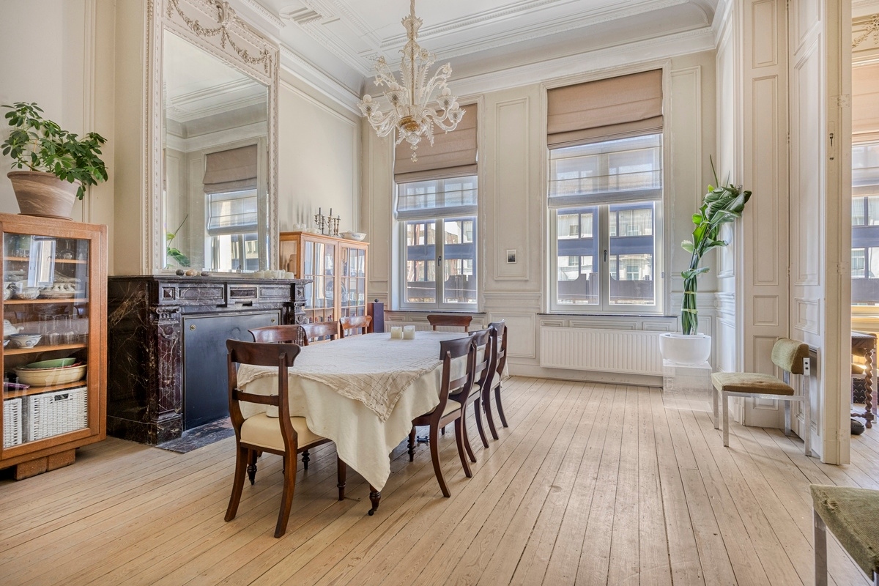
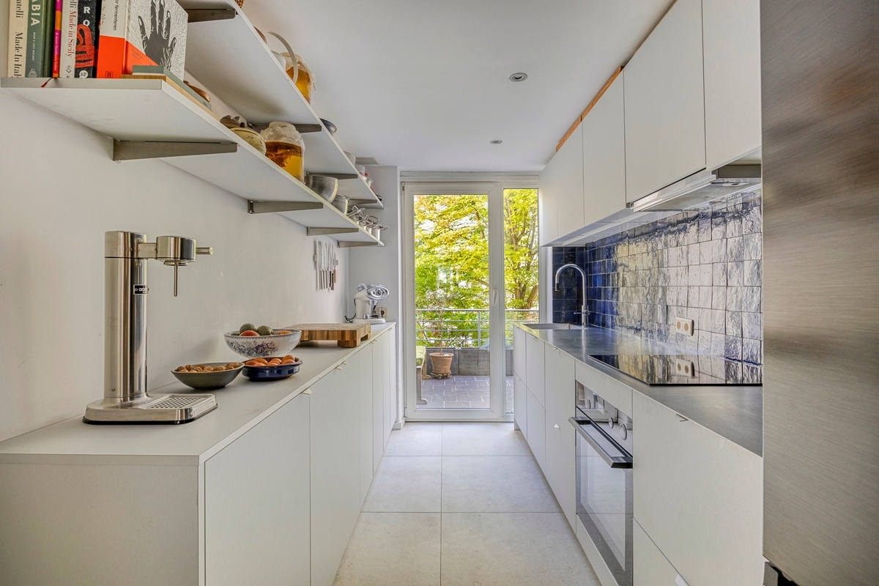
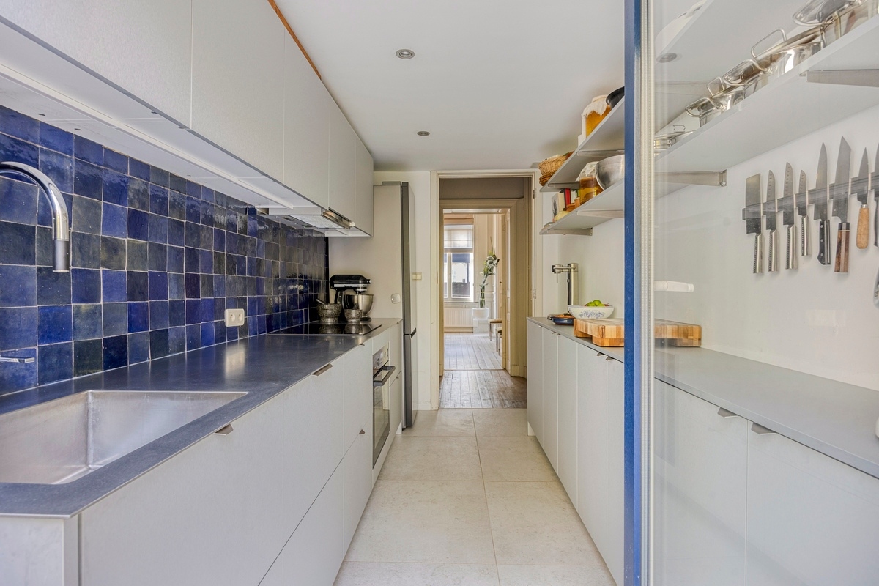
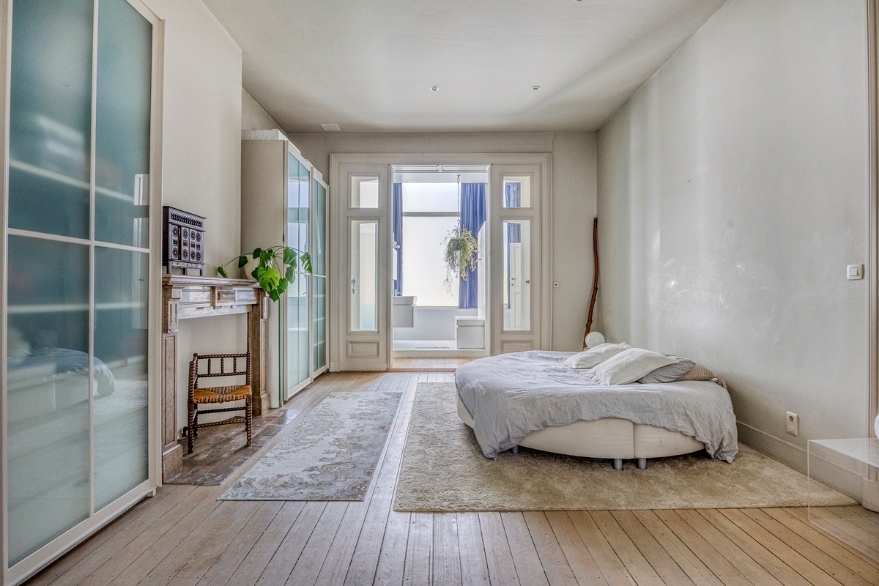
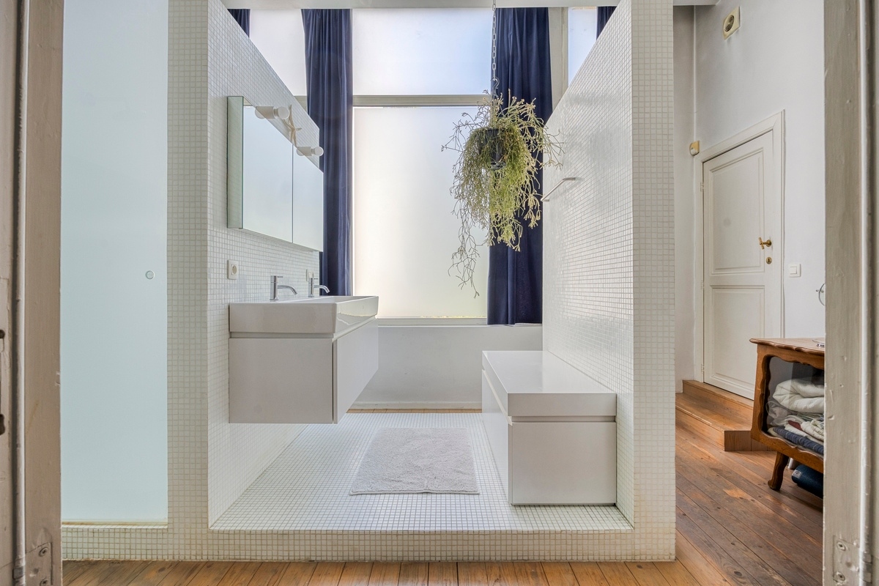
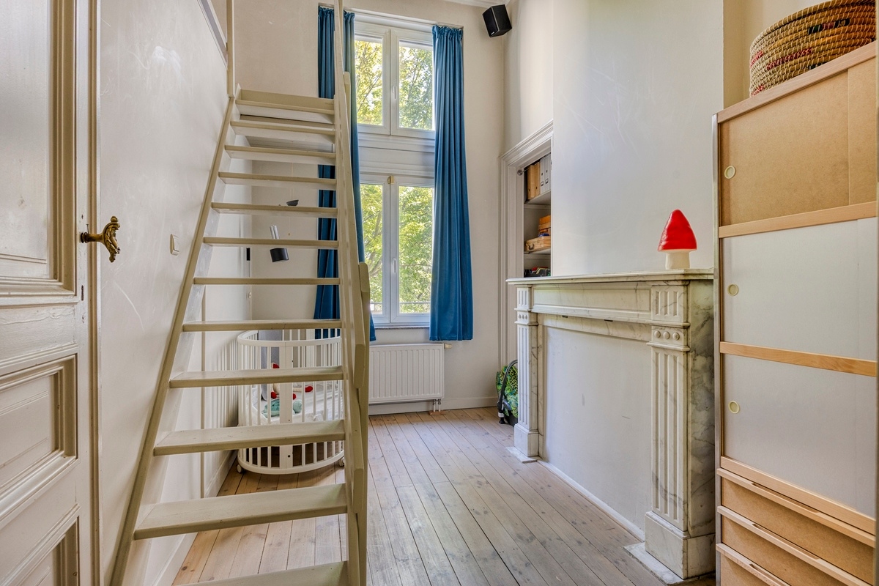
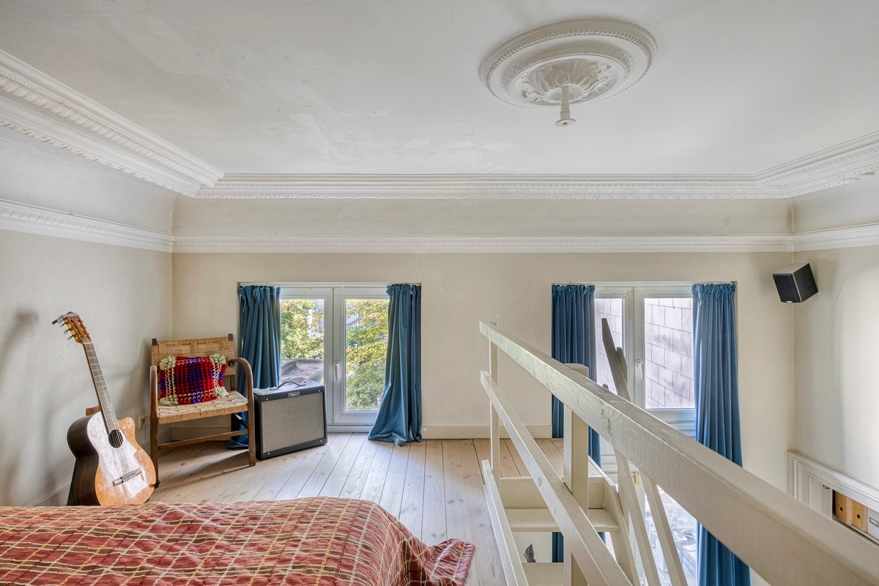
With an impressive usable floor area of no less than 183 m², this unique apartment features an entry hall, a fully equipped kitchen, and a breathtaking living area with a dining room spanning over 68 m². The apartment also features a guest restroom, two full-sized bedrooms—one with a mezzanine—a bathroom with a spacious walk-in shower, and a practical laundry room.
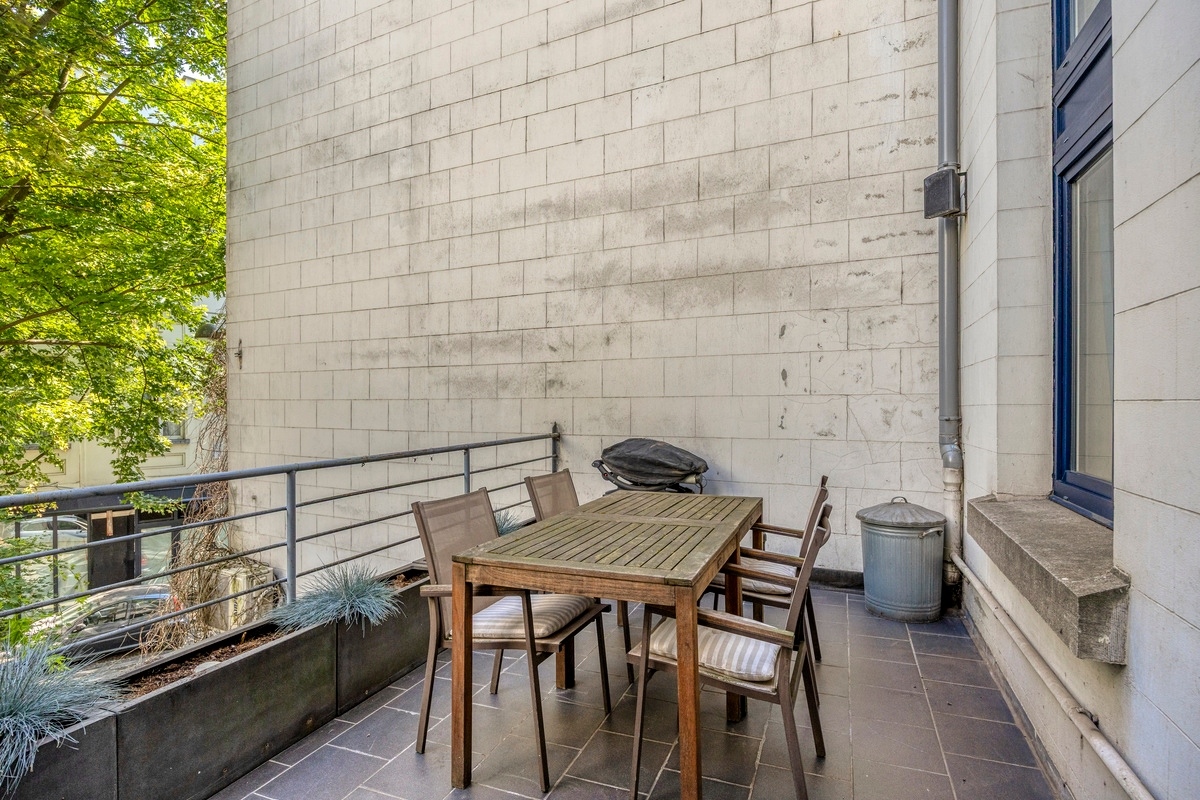
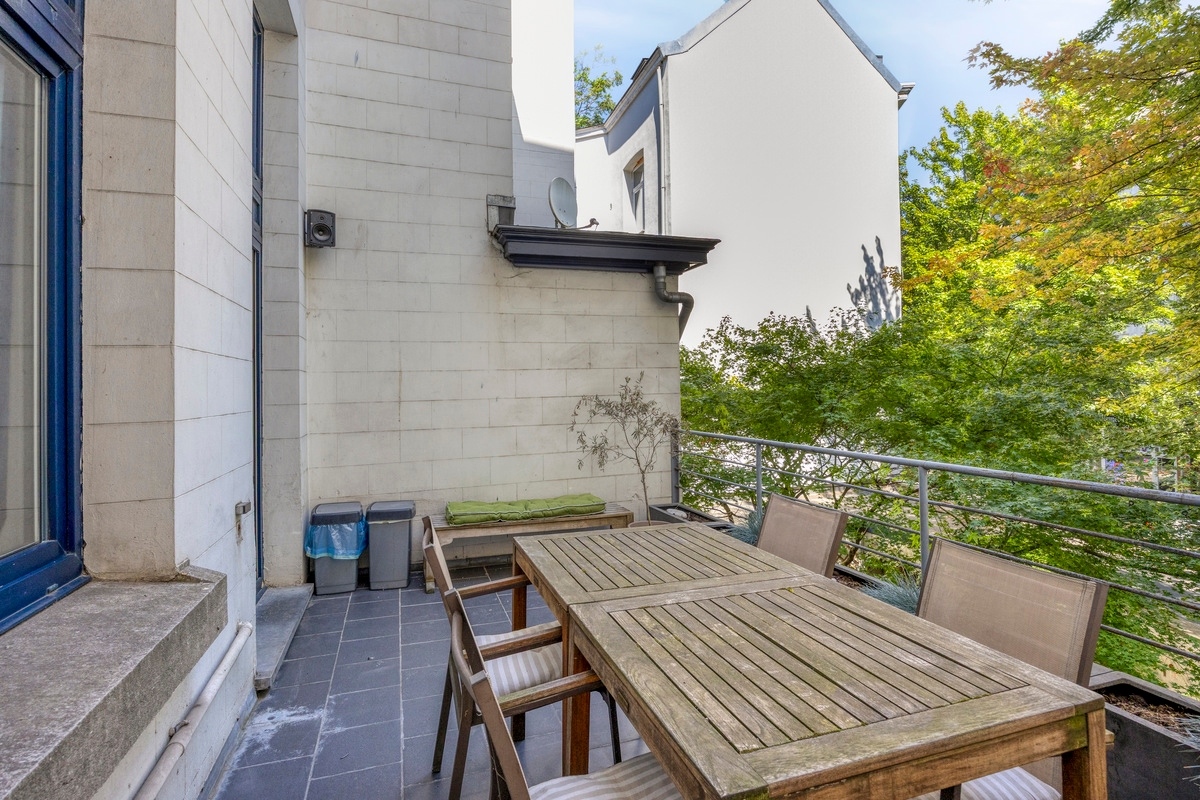
The future residents of this true real estate gem can also enjoy an east-facing terrace of 15 m², which is a delightful place to relax. There is also a private storage room.
Authentic grandeur, spacious rooms with ceiling heights of no less than 4 m—which create an extra sense of space and allow for abundant natural light—and a prime location come together here in a unique way. Highly recommended for anyone looking for a move-in-ready city apartment with character, space, and charm, in a prime location in the center of Brussels. Be sure to schedule a visit.