For rent: Spacious villa with 4 bedrooms, terrace and sunny garden
€ 1.550
GULDENDELLE
59
, Nossegem

550 m²
Ground area
235 m²
Habitable area
4 bedrooms
Number of bedrooms
2 bathrooms
Number of bathrooms
--
Garage
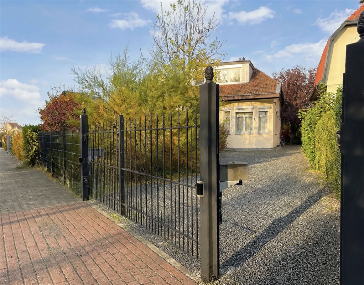
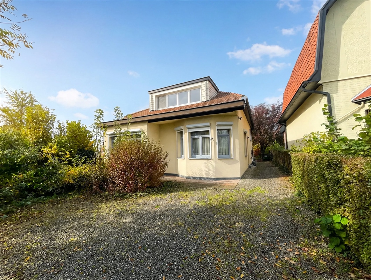
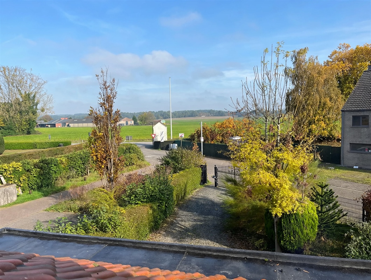
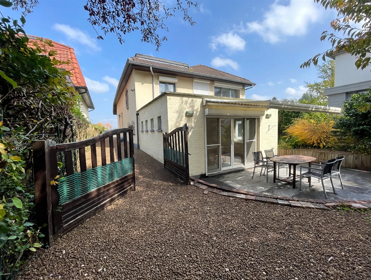
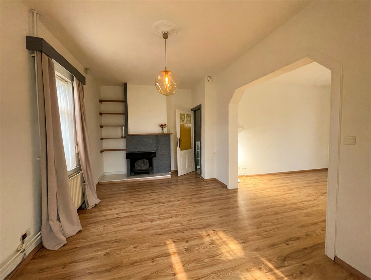
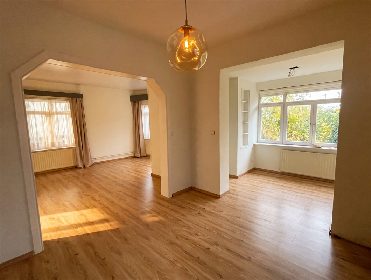
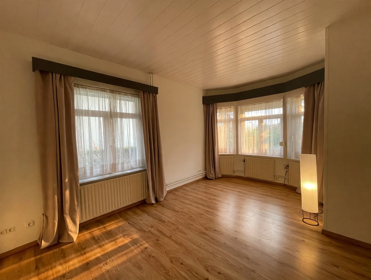
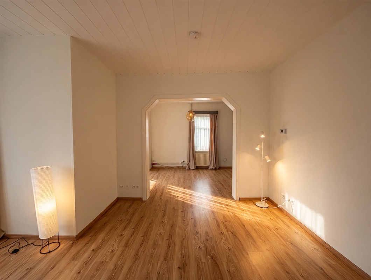
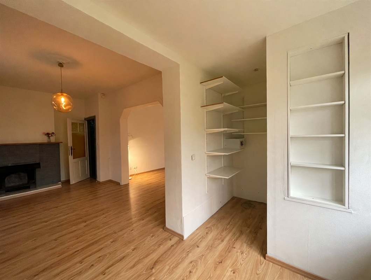
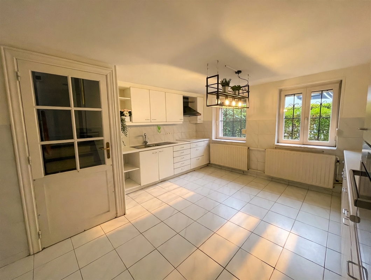
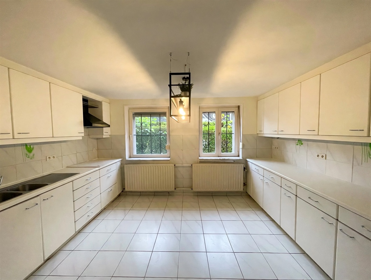
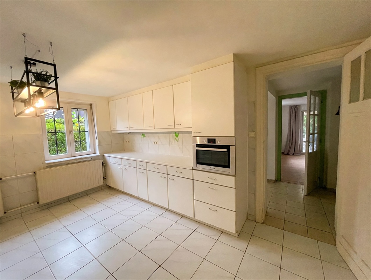
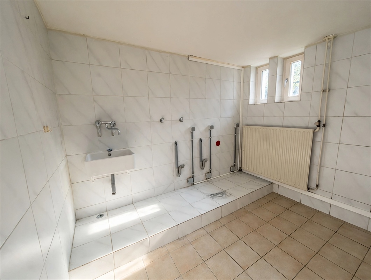
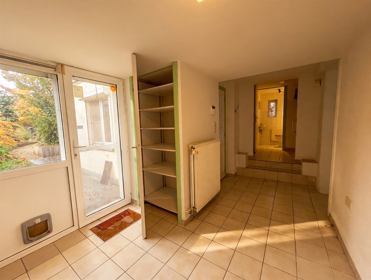
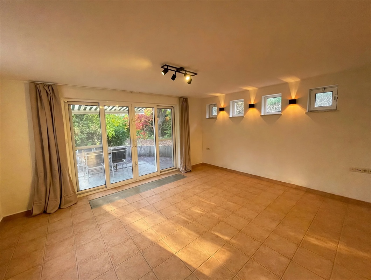
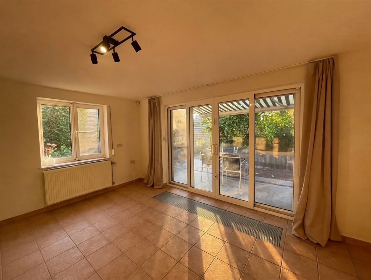
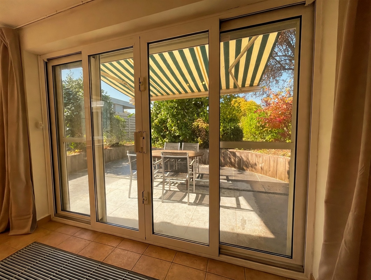
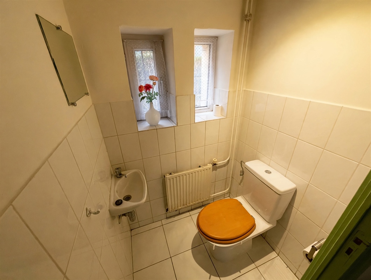
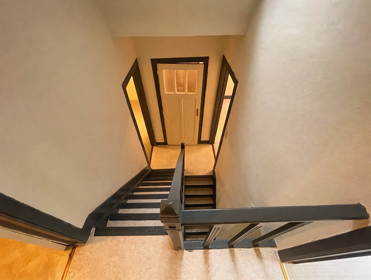
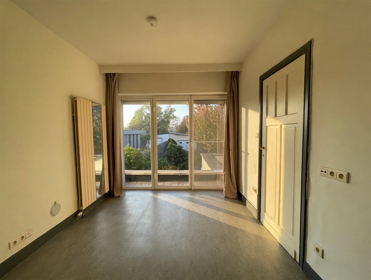
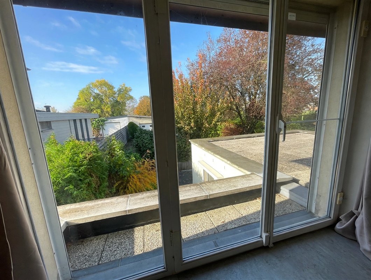
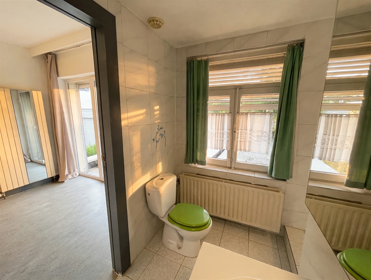
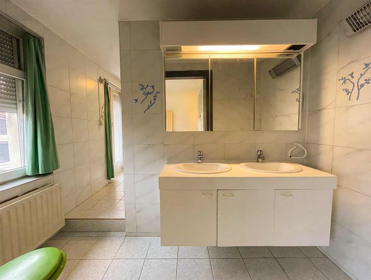
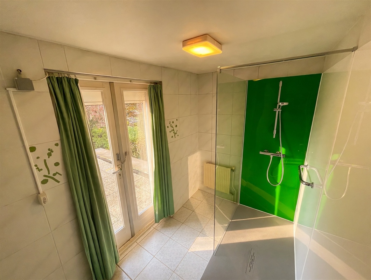
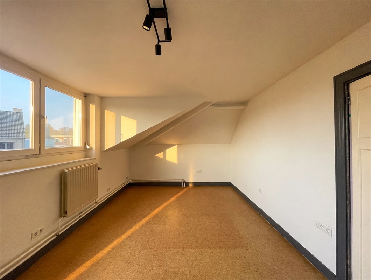
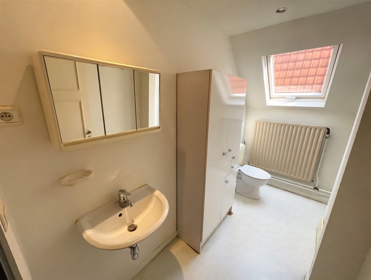
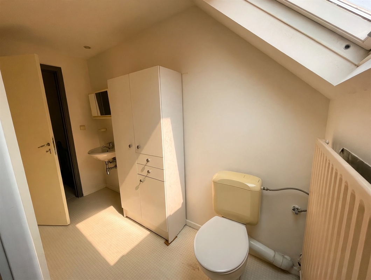
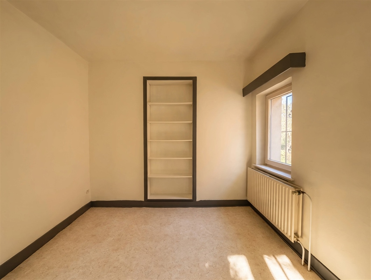
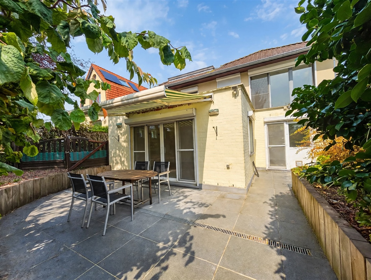
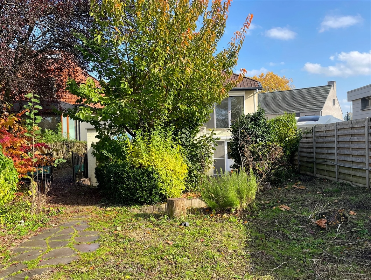
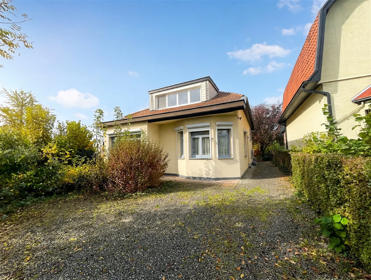
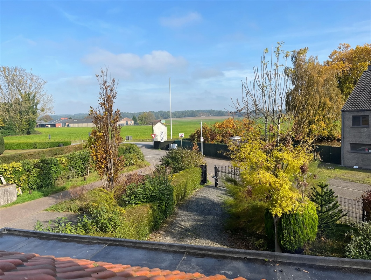
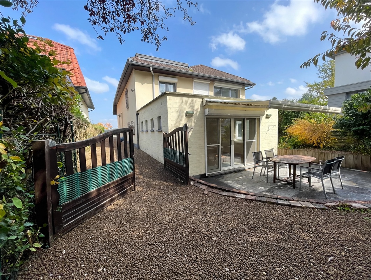
This characterful family home, with a favourable EPC label C and a net living area of 235 m², stands on a lovely plot of approximately 550 m². The ground floor comprises an inviting entrance hall, a cosy living room with a decorative fireplace, a separate kitchen, a practical laundry room, a technical room, a guest toilet and a first, spacious master bedroom that opens directly onto the recently landscaped terrace with sun protection. On the first floor there are two full-sized bedrooms and a bathroom equipped with a double vanity unit, a walk-in shower and a second toilet. The second floor comprises a fourth bedroom, a storage room and a second bathroom with a shower and a third toilet, as well as a practical attic storage room. Both at the front and at the back of the house you enjoy a pleasant green garden with a varied planting of plants, trees and hedges, ideal for anyone who loves peace, greenery and privacy. The house also has a practical driveway with an automatic entrance gate. Excellently located in Nossegem, with easy connections to the main access roads, Brussels Airport, shops, supermarkets and restaurants. Additional assets: roller shutters and plenty of built-in cupboards. Available from 01/12/2026 at a monthly rent of €1,550! Individual meters for electricity, gas and water. Do not hesitate to contact Frederik for more information or a first no-obligation viewing: frederik@immo-time.be.
Features
| Energieprestatie (EPC) | 290 kWh/m² |
| EPC Label |

|