For sale: A recently built, high-end villa in a prime location
€ 845.000
Heide
26
, Lubbeek

813 m²
Ground area
250 m²
Habitable area
4 bedrooms
Number of bedrooms
2 bathrooms
Number of bathrooms
1 parking spot(s)
Garage
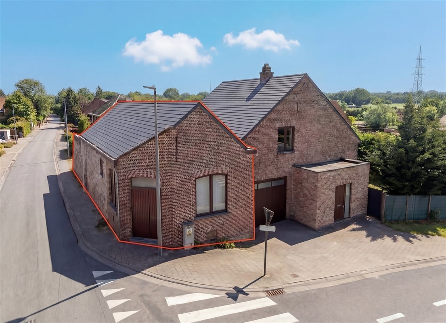
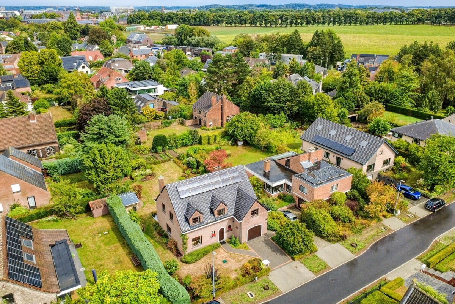
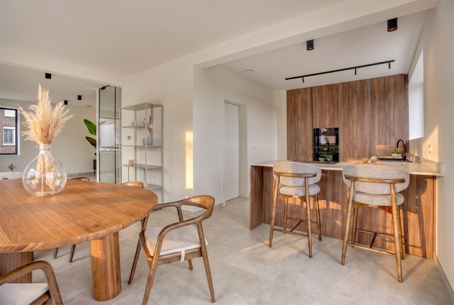
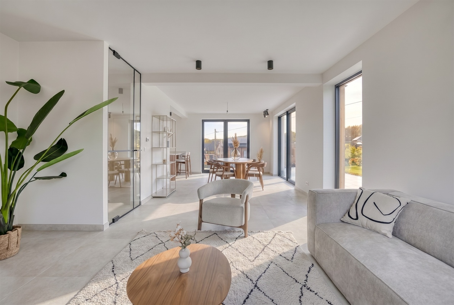
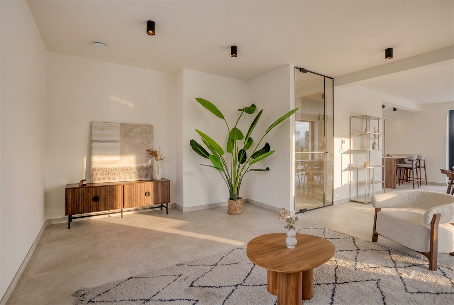
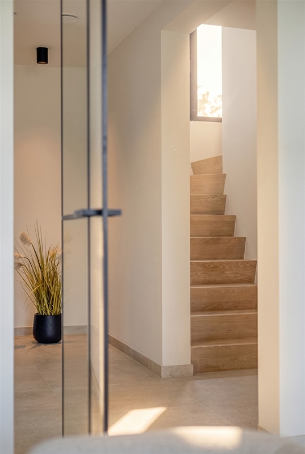
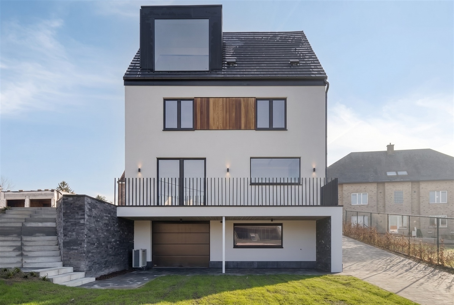
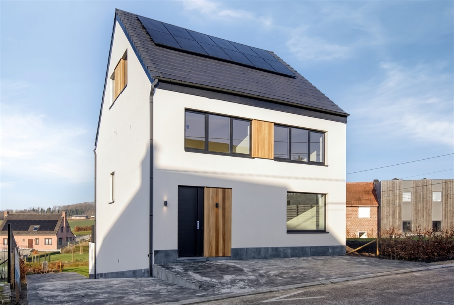
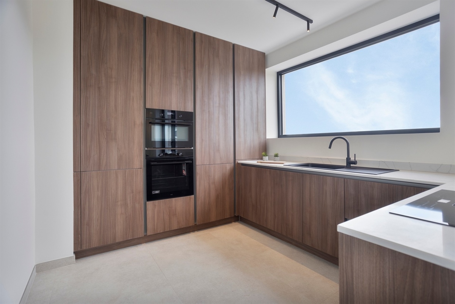
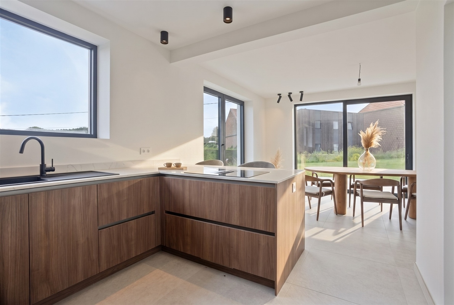
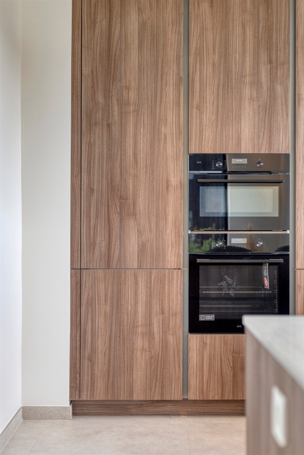
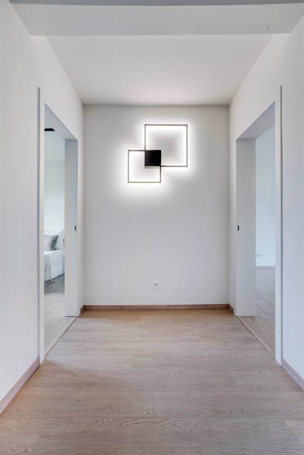
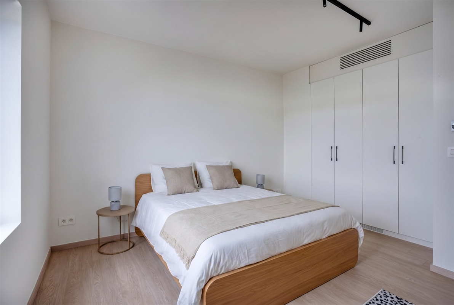
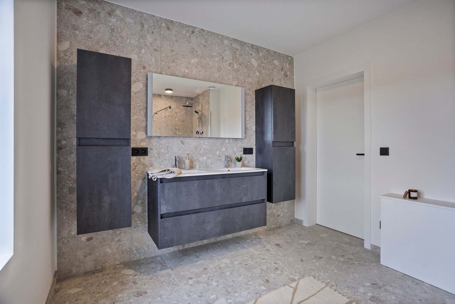
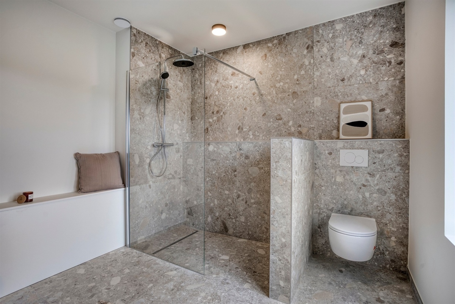
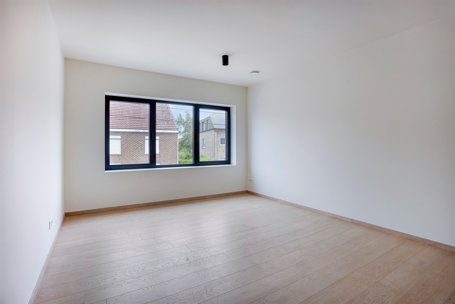
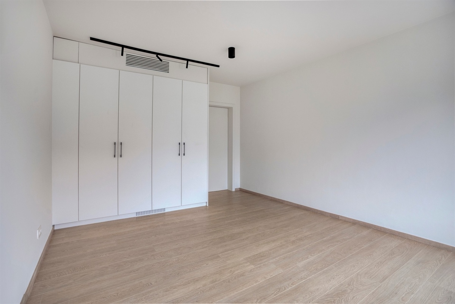
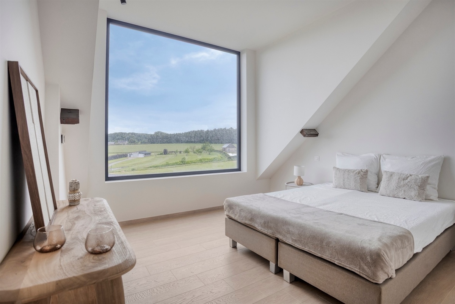
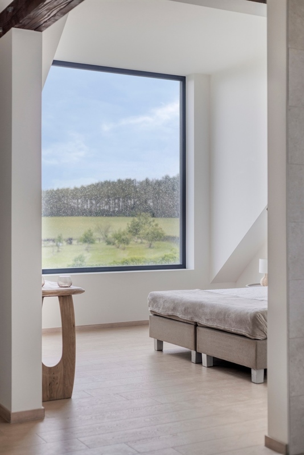
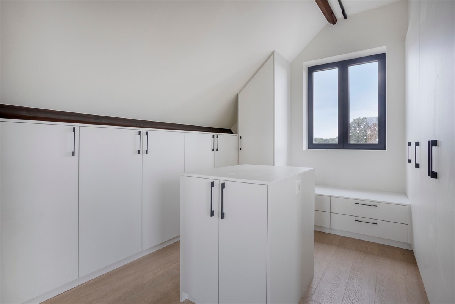
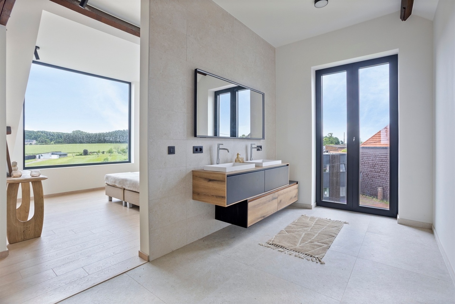
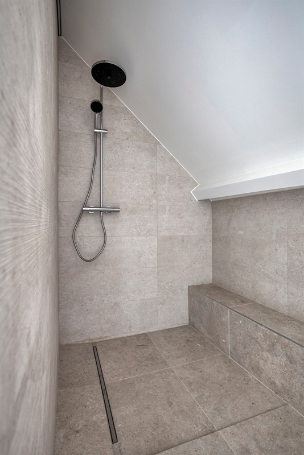
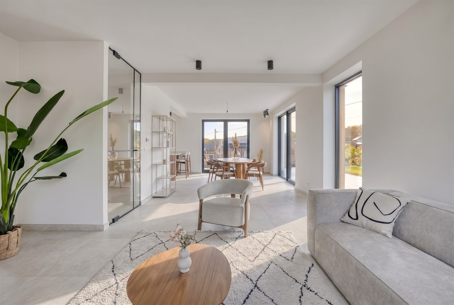
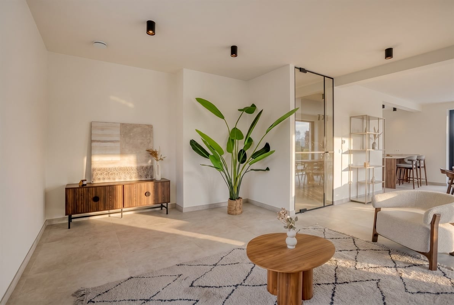
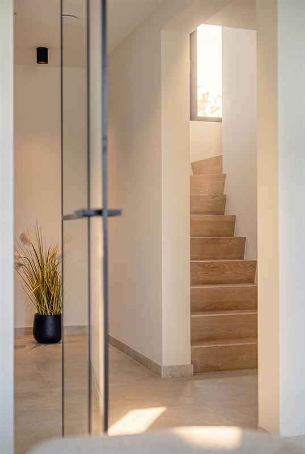
This energy-efficient and fully renovated villa is located in a quiet residential neighborhood just a stone’s throw from Leuven. This high-quality home features, on the ground floor, an entry hall with a guest restroom and a coat closet, a spacious and bright living area overlooking the garden, a fully equipped kitchen, and a spacious basement. The first floor features three full-size bedrooms, each with built-in closets, and a bathroom with a walk-in shower. The second floor has been designed as the master suite and includes a spacious bedroom with a beautiful view of the rolling countryside, a walk-in closet, and a bathroom with a walk-in shower. In the fully landscaped garden with a terrace, you can enjoy the surrounding green landscape in complete tranquility. The home was built in a modern, timeless architectural style and finished with high-quality materials. It is equipped with all modern living comforts, including radiant floor heating, a heat pump, solar panels, a ventilation system, air conditioning, and various other energy-saving features. Thanks to an E-level of 30 and an EPC rating of A, this home falls into the highly energy-efficient category. Additional advantages include the low-maintenance interior, the well-thought-out use of space, and easy access to shops, schools, and Leuven. The home is completely move-in ready and available immediately. There is an option to purchase at a reduced rate of 2% for registration fees (subject to legal conditions). In short, a move-in-ready and energy-efficient villa for those seeking timeless living in a green and peaceful setting, close to downtown Leuven.
Features
| EPC label |  |
| Electricity certificate | Ja, conform AREI |
| Area application | Woongebied met landelijk karakter |
| Permit | Ja |
| Allotment permit | Niet van toepassing |
| Preemptive rights | Niet van toepassing |
| Judicial decision | Nog niet aangevraagd |
| Flood zone G-score | Klasse A |
| Flood zone P-score | Klasse A |